Save
Ask
Tour
Hide
Share
$979,000
1 Day On Site

721 N 45th Street
Seattle, WA 98103

For Sale|Single Family Residence|Active
3
Beds
4
Total Baths
2
Full Baths
2
Partial Baths
1,711
SqFt
$572
/SqFt
2026
Built
Cumulative Days On Market:
25
Subdivision:
Fremont
County:
King
Courtesy of NWMLS
Listing Broker: Alchemy Real Estate; [email protected]; Michael Brewer; (206) 550-1308

Due to the health concerns created by Coronavirus we are offering personal 1-1 online video walkthough tours where possible.
721 N 45th Street721 N 45th Street721 N 45th Street721 N 45th Street
Save
Ask
Tour
Hide
Share

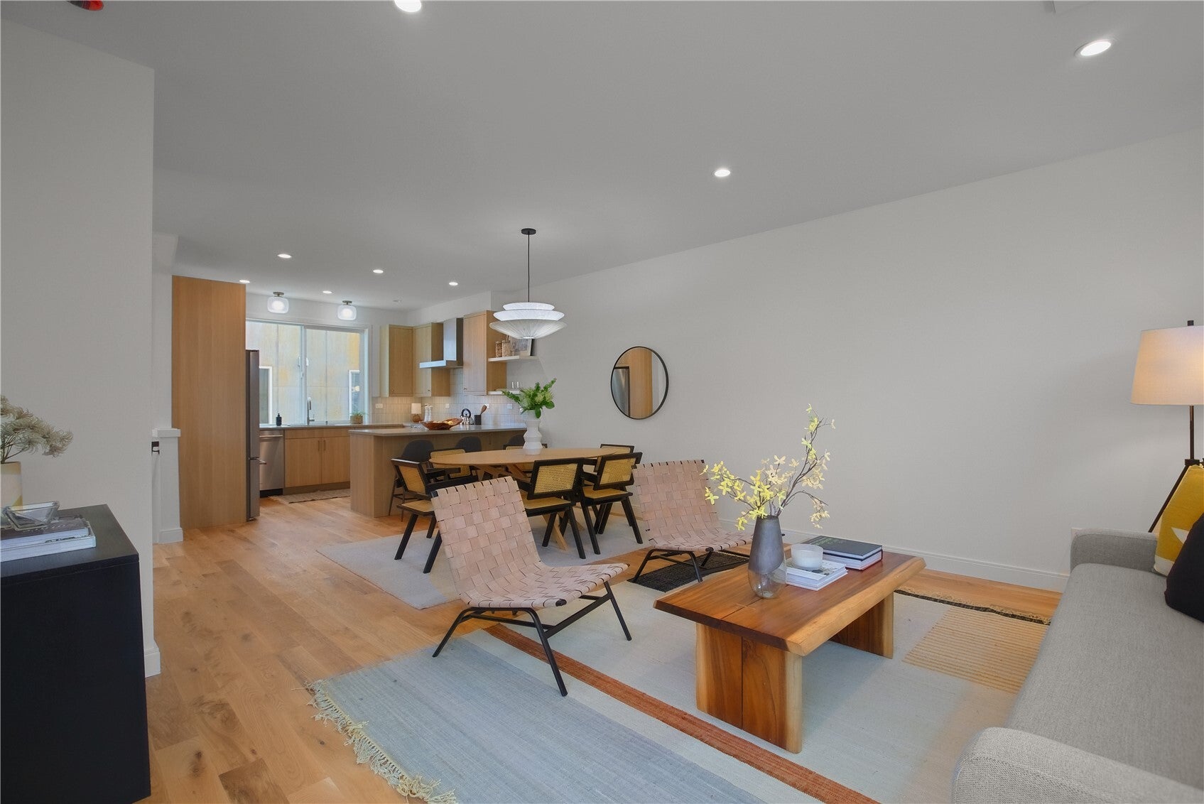
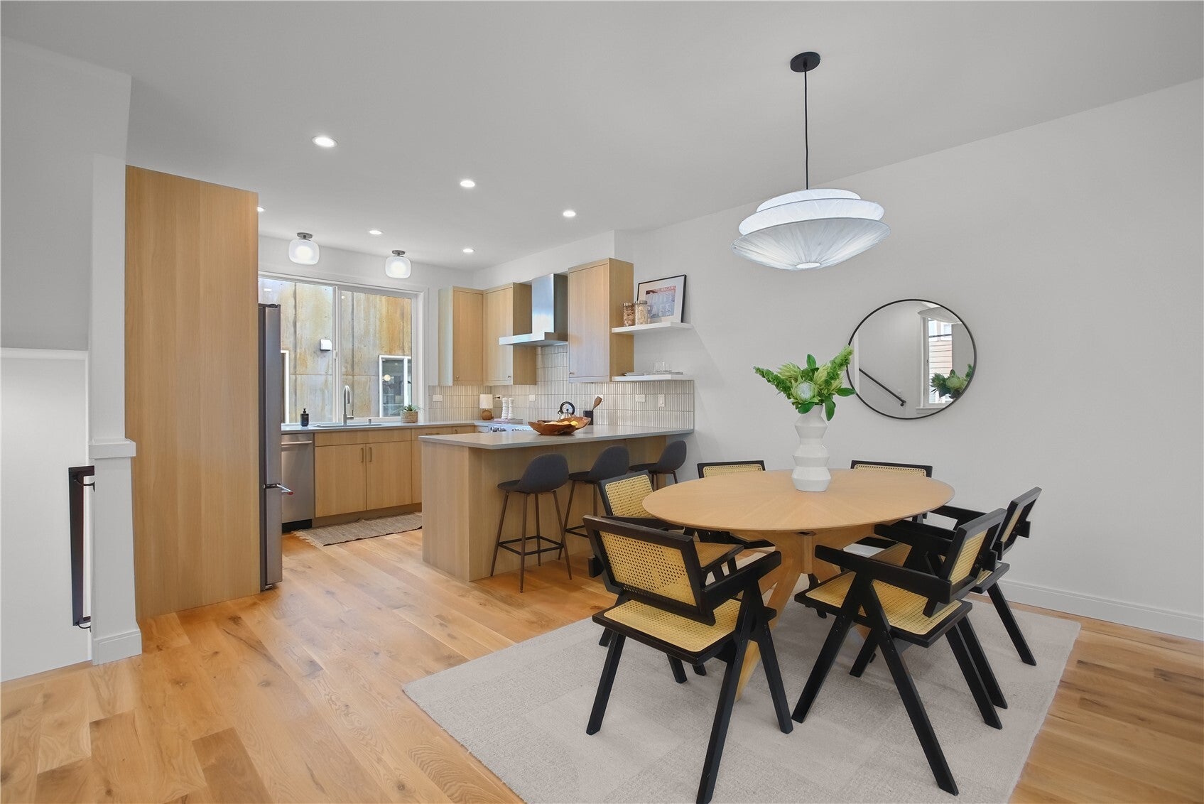
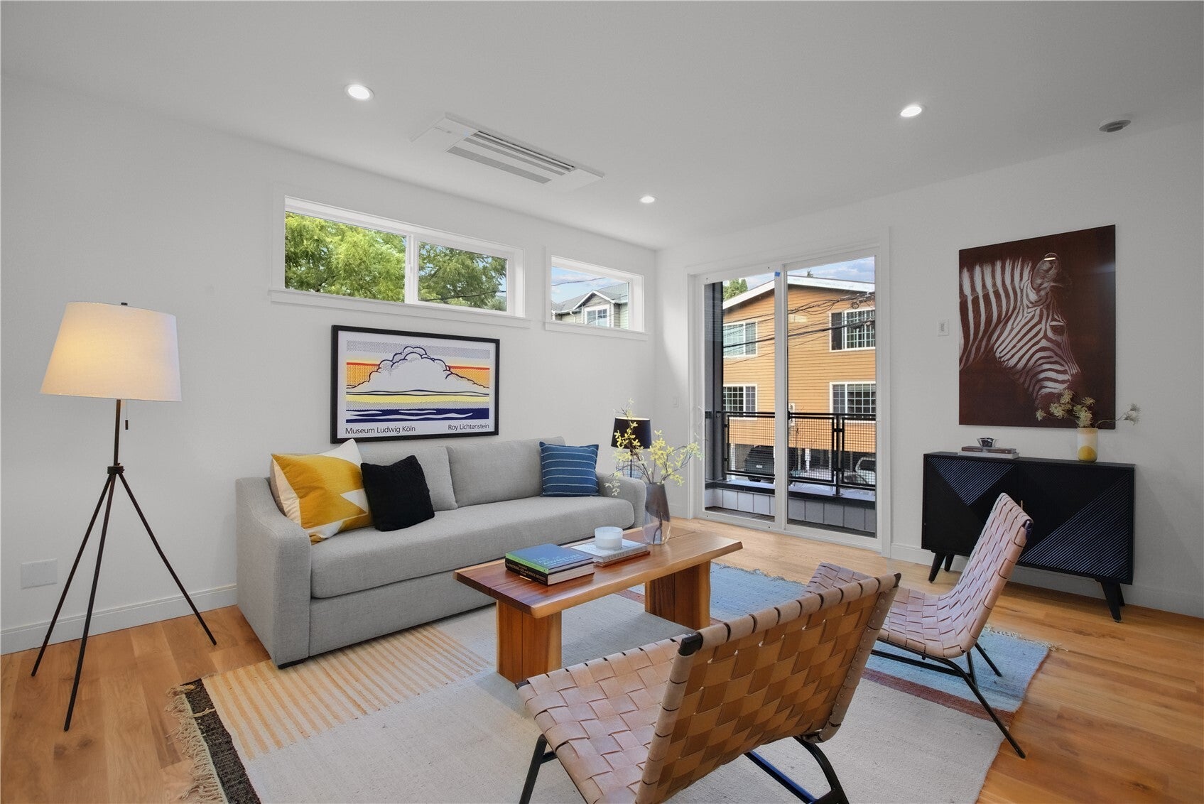
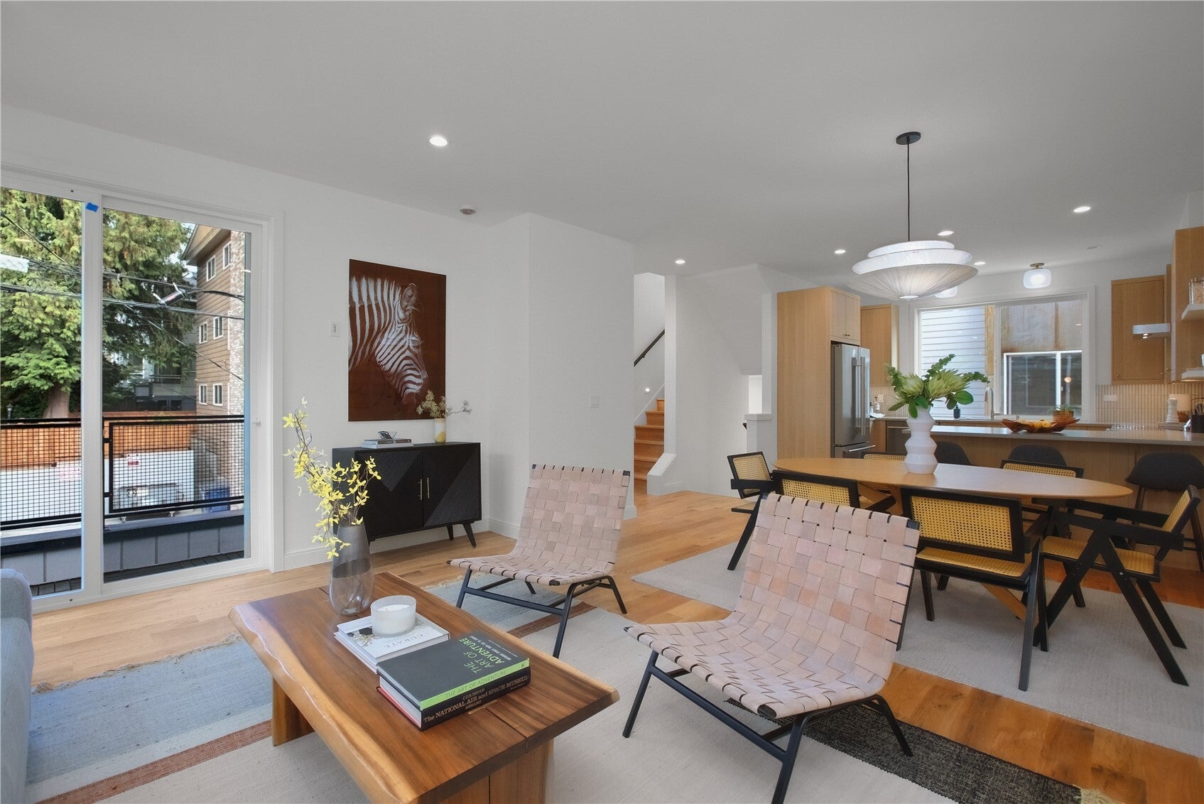
Welcome to "The Linden Four", a collection of four new townhomes by Alchemy Design Build in the heart of Fremont. This street-facing 3-bed, 3.25-bath residence spans 1,711 sq ft, plus a 238 sq ft garage with EV power. The second level is the heart of the home: a generous living, dining, and kitchen great room anchored by a chef's kitchen with quartz counters, premium appliances, and a dining peninsula built for gathering. Real site-sanded oak hardwoods run throughout. Crowning it all, a private roof deck with sweeping views of the city skyline, Lake Union, and the mountains - your spot for sunsets over the lake. Steps to transit, Fremont's best restaurants and bars, Green Lake Park, and the Burke-Gilman Trail. Thoughtful design, honest materials, and a location that puts all of Seattle within reach.

Save
Ask
Tour
Hide
Share
Listing Snapshot
Price 
$979,000
Days On Site 
1 Day
Bedrooms 
3
Inside Area (SqFt) 
1,711 sqft
Total Baths 
4
Full Baths 
2
Partial Baths 
2
Lot Size 
0.0286 Acres
Year Built 
2026
MLS Number 
2600437
Status 
Active
Property Tax 
$2,392.89
HOA/Condo/Coop Fees 
$0.21 monthly
Sq Ft Source 
N/A
Friends & Family
Recent Activity
8 hours agoListing updated with changes from the MLS
yesterdayListing first seen on site
General Features
Acres 
0.0286
Attached Garage 
Yes
Garage 
Yes
Land Lease 
No
Levels 
Multi/Split
Parking 
Attached
Parking Spaces 
1
Property Condition 
Under ConstructionNew Construction
Property Sub Type 
Single Family Residence
SqFt Total 
1711
Utilities 
Sewer Connected
Water Source 
Public
Zoning 
LR3 (M)
Interior Features
Appliances 
DishwasherMicrowaveRefrigeratorDisposal
Basement 
None
Cooling 
Ductless
Flooring 
Ceramic TileHardwoodSee RemarksCarpet
Heating 
ElectricDuctlessWall Furnace
Interior 
Walk-In Closet(s)
Main Level Bedrooms 
1
Bathroom Full 
Level - Third
Bathroom Half 
Level - Second
Bathroom Three Quarter 
Level - Third
Bedroom 
Level - Third
Dining Room 
Level - Second
Entry Hall 
Level - Main
Kitchen 
Level - Second
Living Room 
Level - Second
Master Bedroom 
Level - Third
Utility Room 
Level - Third
Save
Ask
Tour
Hide
Share
Exterior Features
Lot Features 
Corner LotPaved
Patio And Porch 
DeckPatio
Roof 
Flat
View 
CityLakeMountain(s)
Waterview 
CityLakeMountain(s)
Community Features
Association Fee 
$2.5
Association Fee Frequency 
Annually
MLS Area 
705 - Ballard/Greenlake
School District 
Seattle
Financing Terms Available 
CashConventionalFHAVA Loan
Building Access 
Main
Schools
School District
Seattle
Elementary School
Bf Day
Middle School
Hamilton Mid
High School
Lincoln High
Courtesy of NWMLS
Listing Broker: Alchemy Real Estate; [email protected]; Michael Brewer; (206) 550-1308



Listing information is provided by Participants of the Northwest MLS. IDX information is provided exclusively for personal, non-commercial use, and may not be used for any purpose other than to identify prospective properties consumers may be interested in purchasing. Information is deemed reliable but not guaranteed. Copyright 2026, Northwest MLS.
All data is obtained from various sources and may not have been verified by the broker or MLS Grid. Supplied open house information is subject to change without notice. All information should be independently reviewed and verified for accuracy. Properties may or may not be listed by the office/agent presenting the information.
Last checked: 2026-11-04 12:55 PM PST

Neighborhood & Commute
Source: Walkscore
Save
Ask
Tour
Hide
Share