
3430 Evergreen Point RoadMedina, WA 98039
Listing courtesy of Anna F. Riley of Windermere Real Estate/East
Due to the health concerns created by Coronavirus we are offering personal 1-1 online video walkthough tours where possible.
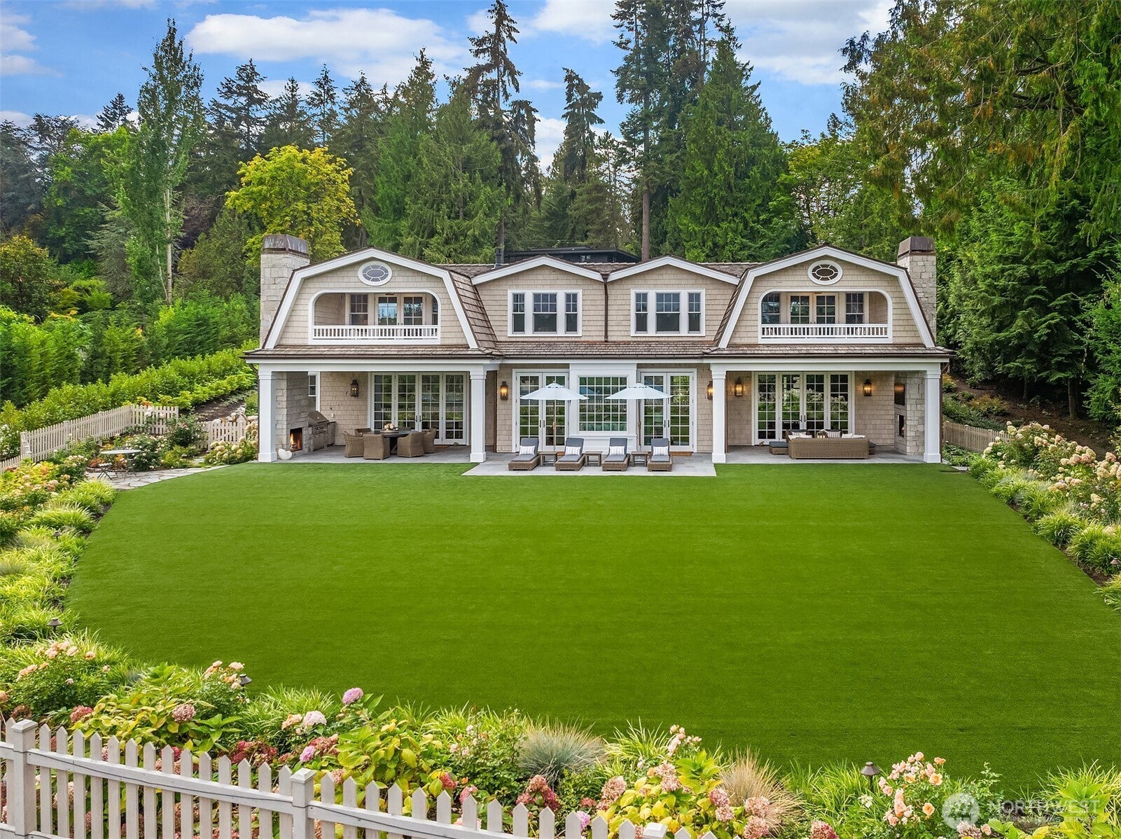
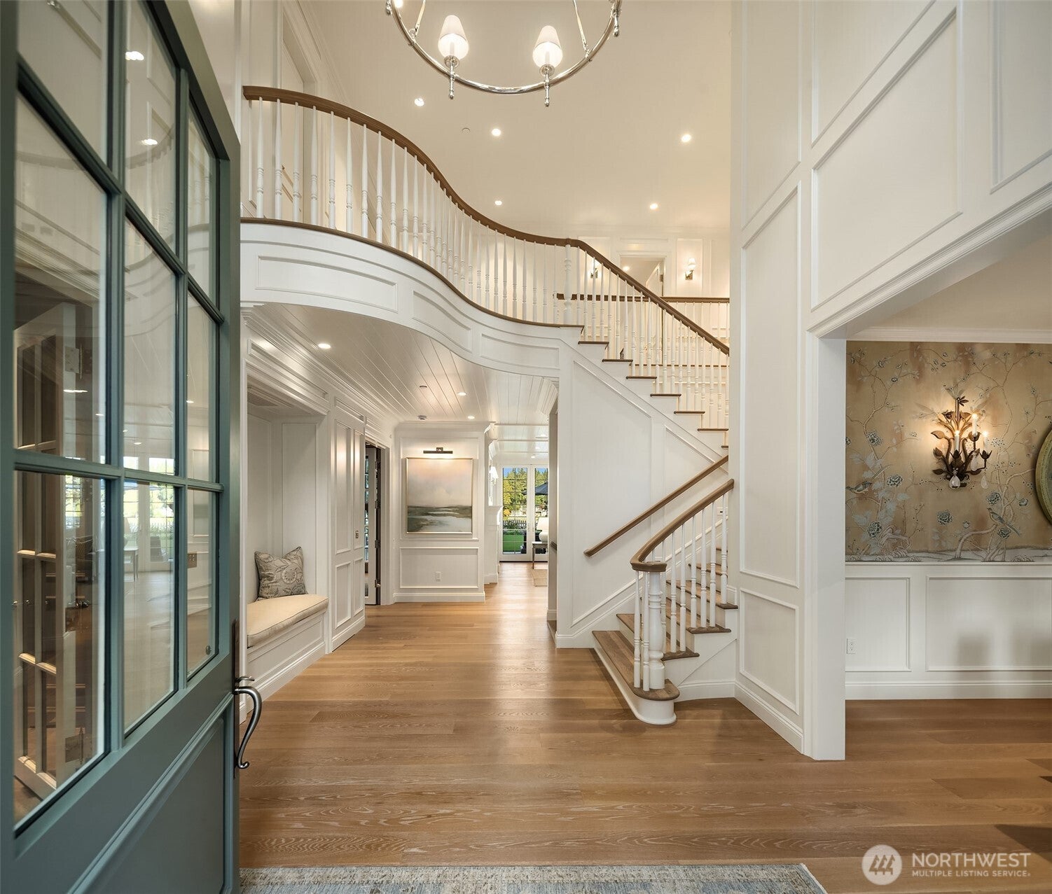
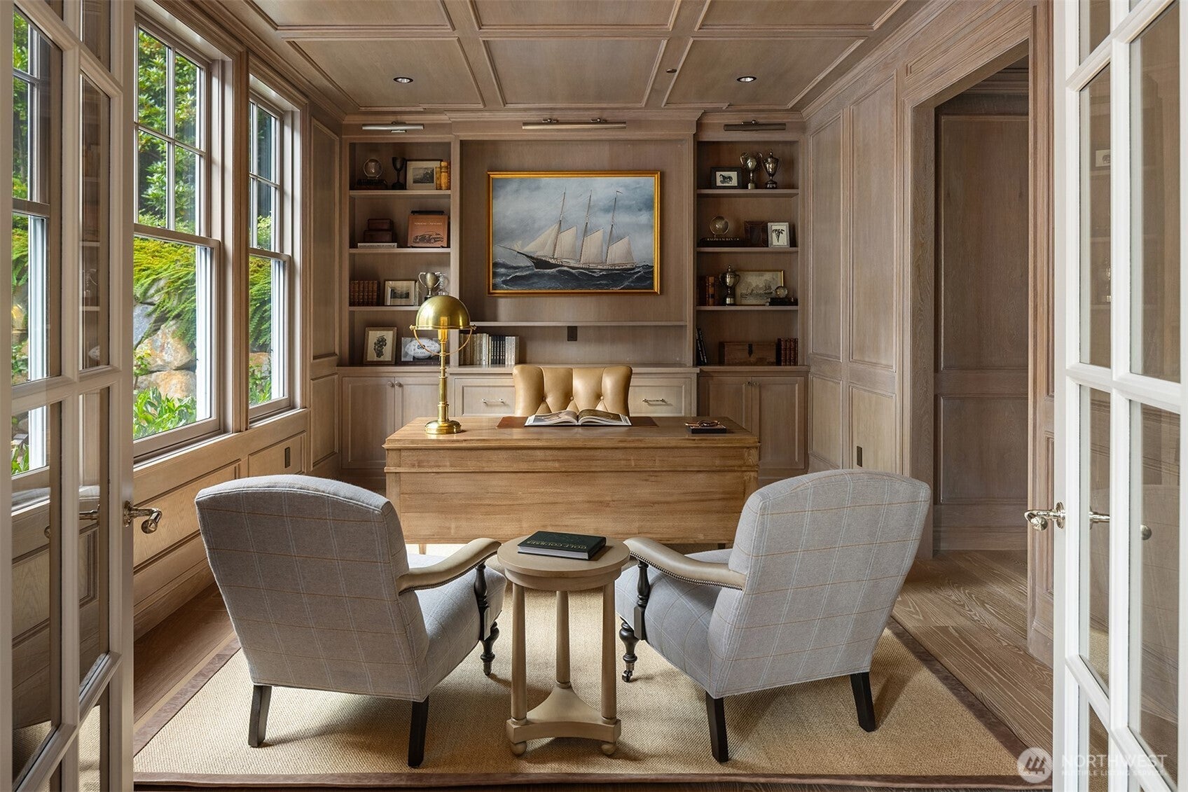
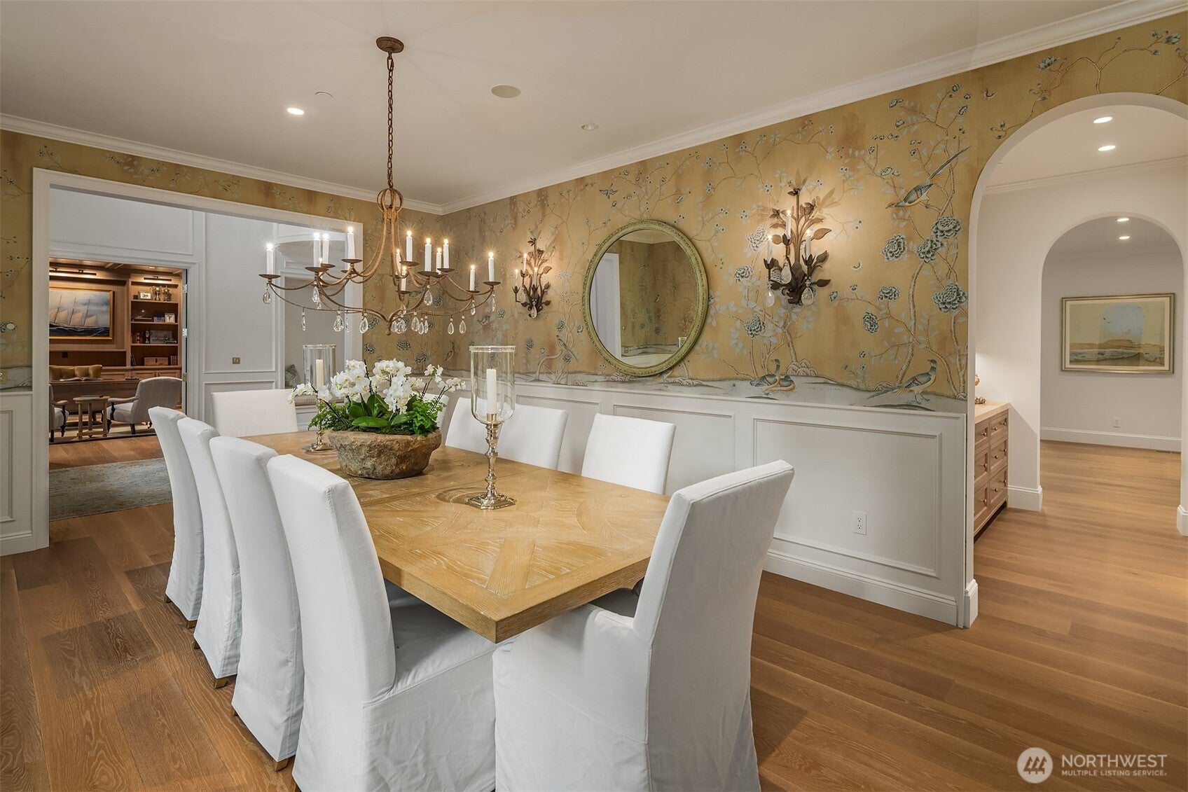
This just-completed custom Medina estate is a once-in-a-generation luxury offering, pairing timeless Hamptons-inspired architecture with relaxed Pacific Northwest livability. A brushed-concrete drive with weathered-brick edging and cascading hydrangeas creates an unforgettable arrival. Every finish was chosen without compromise: an 86-inch LaCanche range, custom white-oak cabinetry, Armac Martin hardware, Calacatta Gold marble with sculptural edging, hand-cut Moroccan tile, de Gournay and Ralph Lauren wall coverings, and exquisite decorative lighting, creating quiet luxury rarely found at any price. The main level offers an executive office, billiard room, formal dining, a showpiece kitchen with prep kitchen, a beautifully organized mudroom, and generous outdoor living. Upstairs, a bonus room opens to a view veranda, joined by three bedrooms and a primary wing with serene water views, a covered balcony, dressing room, collector's closet, and spa-inspired bath. The lower level features a welcoming pub-inspired bar, media area, golf simulator, and fitness studio. Outdoors, a level lawn for soccer, croquet, and lazy afternoons overlooks the sparkling lake, and two covered outdoor rooms with stone fireplaces offer year-round gathering. Deeded lake access is just steps from the yard, perfect for kayaking, paddleboarding, or a refreshing swim. A separate 2-car garage with a luxury guest apartment above completes this rare offering. A true unicorn you won't want to miss.
| 17 hours ago | Listing updated with changes from the MLS® | |
| 2 weeks ago | Status changed to Coming Soon | |
| 2 weeks ago | Listing first seen on site |
Listing courtesy of Anna F. Riley of Windermere Real Estate/East

Listing information is provided by Participants of the Northwest MLS. IDX information is provided exclusively for personal, non-commercial use, and may not be used for any purpose other than to identify prospective properties consumers may be interested in purchasing. Information is deemed reliable but not guaranteed. Copyright 2026, Northwest MLS.
All data is obtained from various sources and may not have been verified by the broker or MLS Grid. Supplied open house information is subject to change without notice. All information should be independently reviewed and verified for accuracy. Properties may or may not be listed by the office/agent presenting the information.
Last checked: 2026-10-14 08:57 AM PDT