
Azul Flats120 NW 39th Street 208Seattle, WA 98107
Listing Broker: Windermere Real Estate/East; [email protected]; Sandi Tampa; (425) 445-8863
Due to the health concerns created by Coronavirus we are offering personal 1-1 online video walkthough tours where possible.
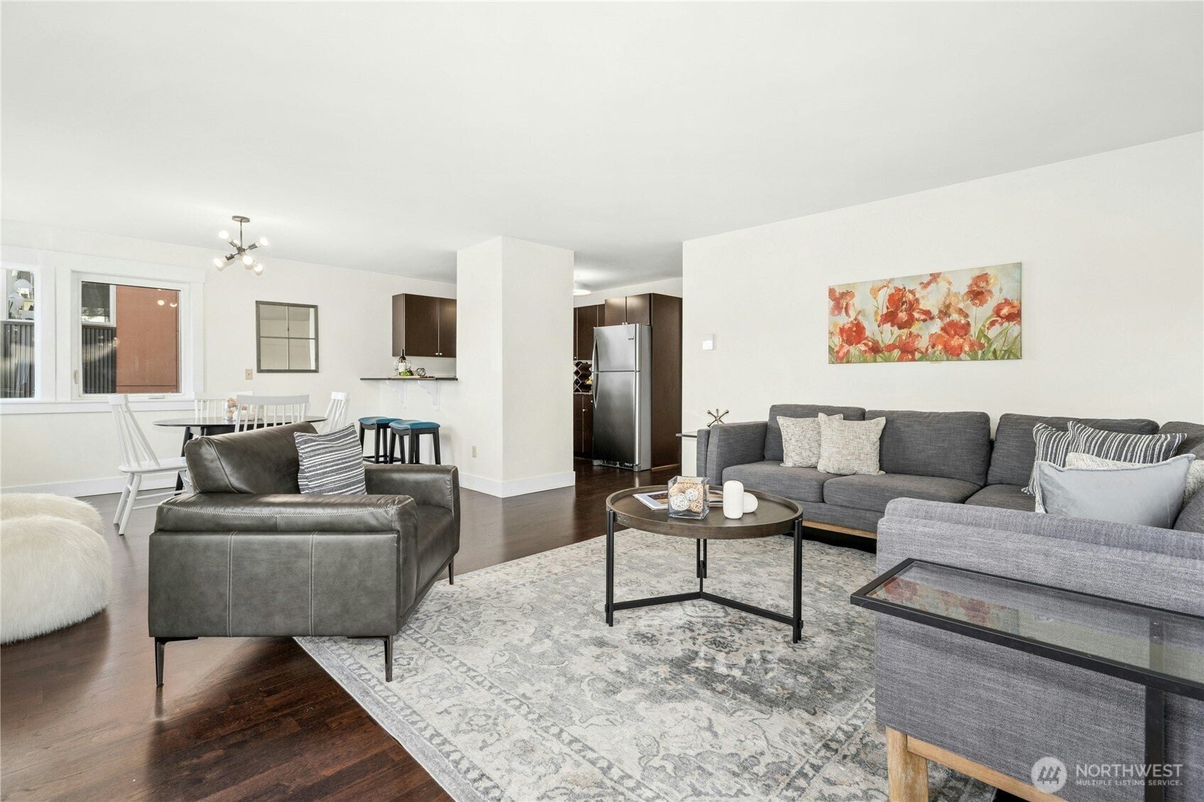
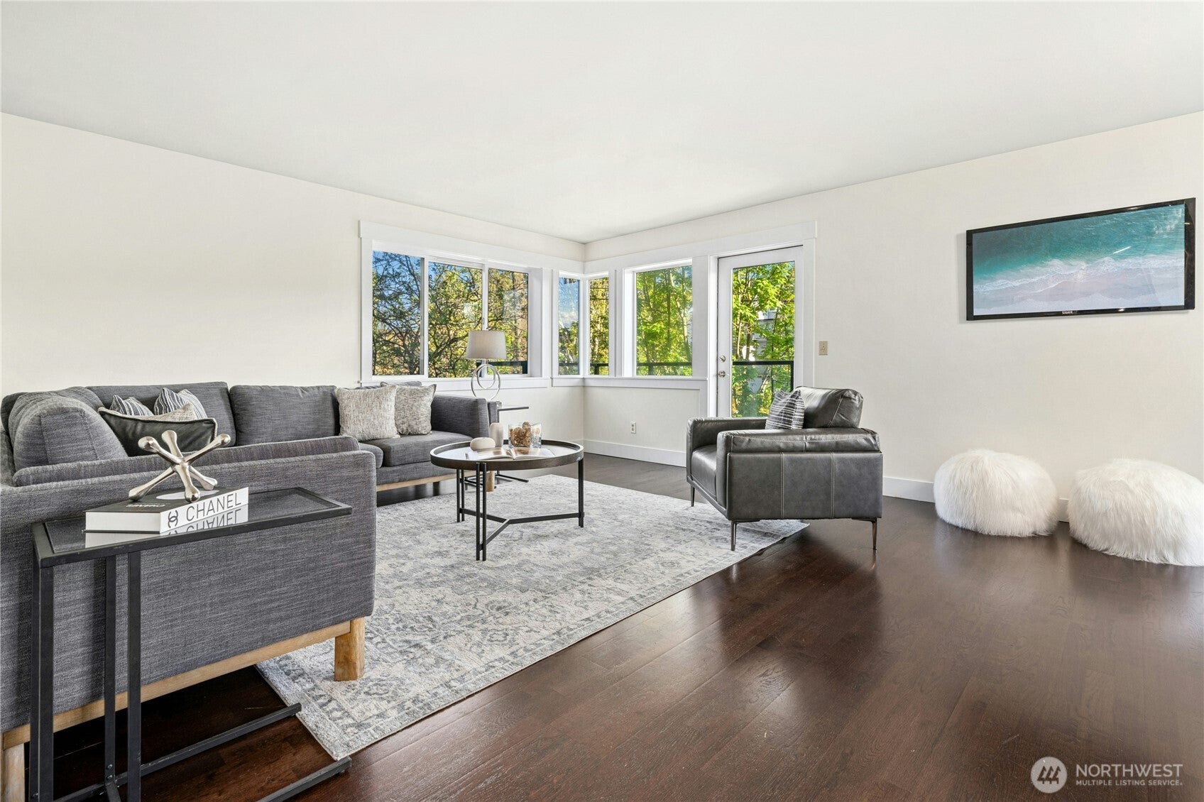
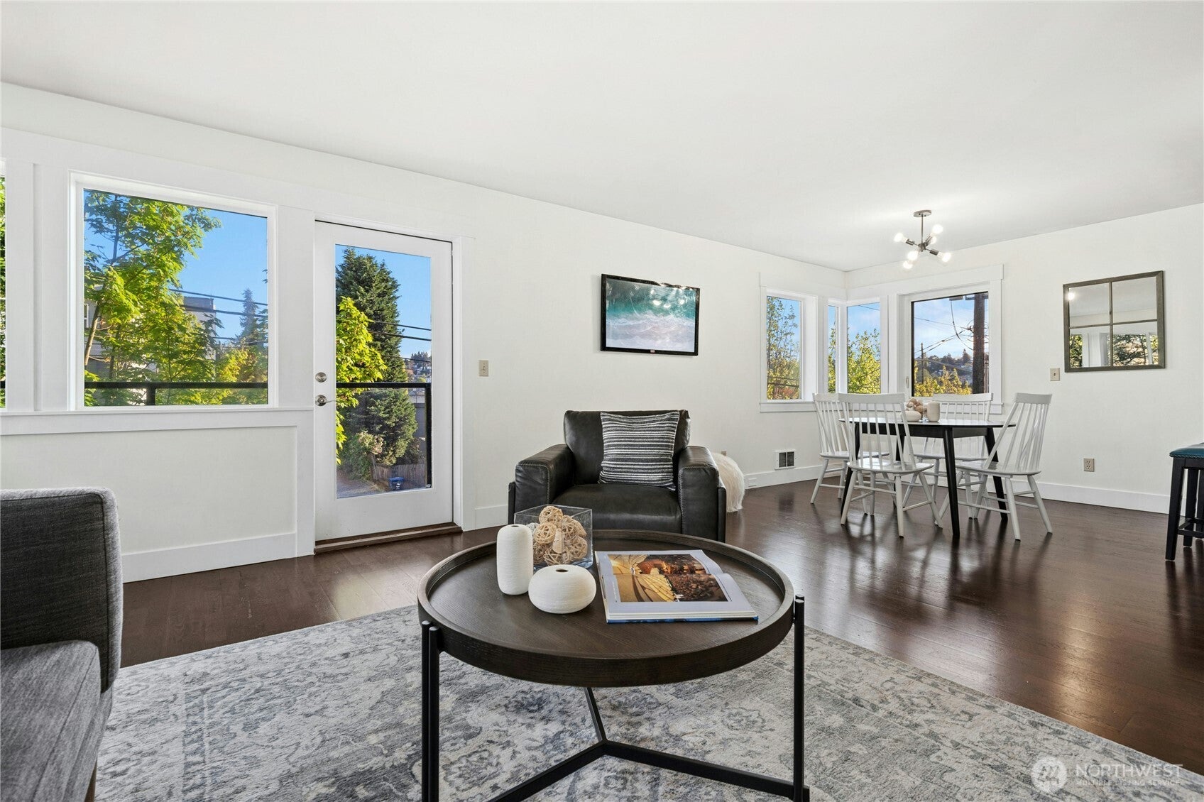
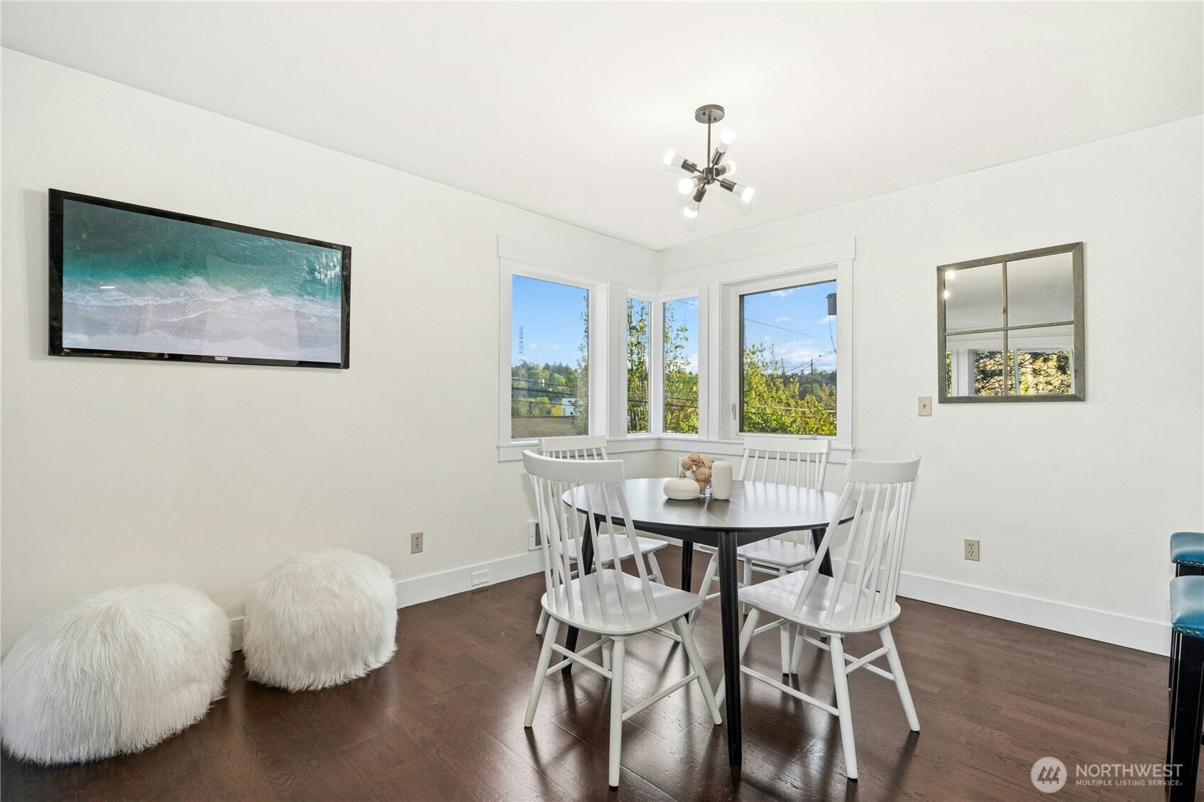
Welcome to Azul Flats, a pet-friendly community in the heart of Fremont, with a brand-new roof! This spacious two-bedroom condo delivers an open layout, walls of windows with sunny views, a private primary suite, secure parking, and exceptional walkability. The great room brings living, dining, and kitchen together in one easy flow, made for everyday living and entertaining. The kitchen features slab granite counters, bar seating, and ample storage, and the living area opens to the first of two decks. The primary suite is a quiet retreat with room for a king bed, a walk-in closet, and an attached three-quarter bath. The second bedroom’s Murphy bed shifts it from guest room to home office to creative space in seconds. Both bedrooms open to a covered deck — outdoor space you’ll use in any weather. A second full bath adds flexibility for guests or shared living. Controlled-access entry and an assigned garage space with bike rack round it out. All just steps from Fremont’s restaurants, shops, parks, the Burke-Gilman Trail, and transit — connected city living at its best.
| 3 weeks ago | Listing updated with changes from the MLS | |
| a month ago | Status changed to Active | |
| a month ago | Listing first seen on site |
Listing Broker: Windermere Real Estate/East; [email protected]; Sandi Tampa; (425) 445-8863

Listing information is provided by Participants of the Northwest MLS. IDX information is provided exclusively for personal, non-commercial use, and may not be used for any purpose other than to identify prospective properties consumers may be interested in purchasing. Information is deemed reliable but not guaranteed. Copyright 2026, Northwest MLS.
All data is obtained from various sources and may not have been verified by the broker or MLS Grid. Supplied open house information is subject to change without notice. All information should be independently reviewed and verified for accuracy. Properties may or may not be listed by the office/agent presenting the information.
Last checked: 2026-11-04 01:00 PM PST