
1414 E Cherry Street FSeattle, WA 98122
Listing Broker: COMPASS; [email protected]; Eric J. Premo; (206) 915-9490
Due to the health concerns created by Coronavirus we are offering personal 1-1 online video walkthough tours where possible.
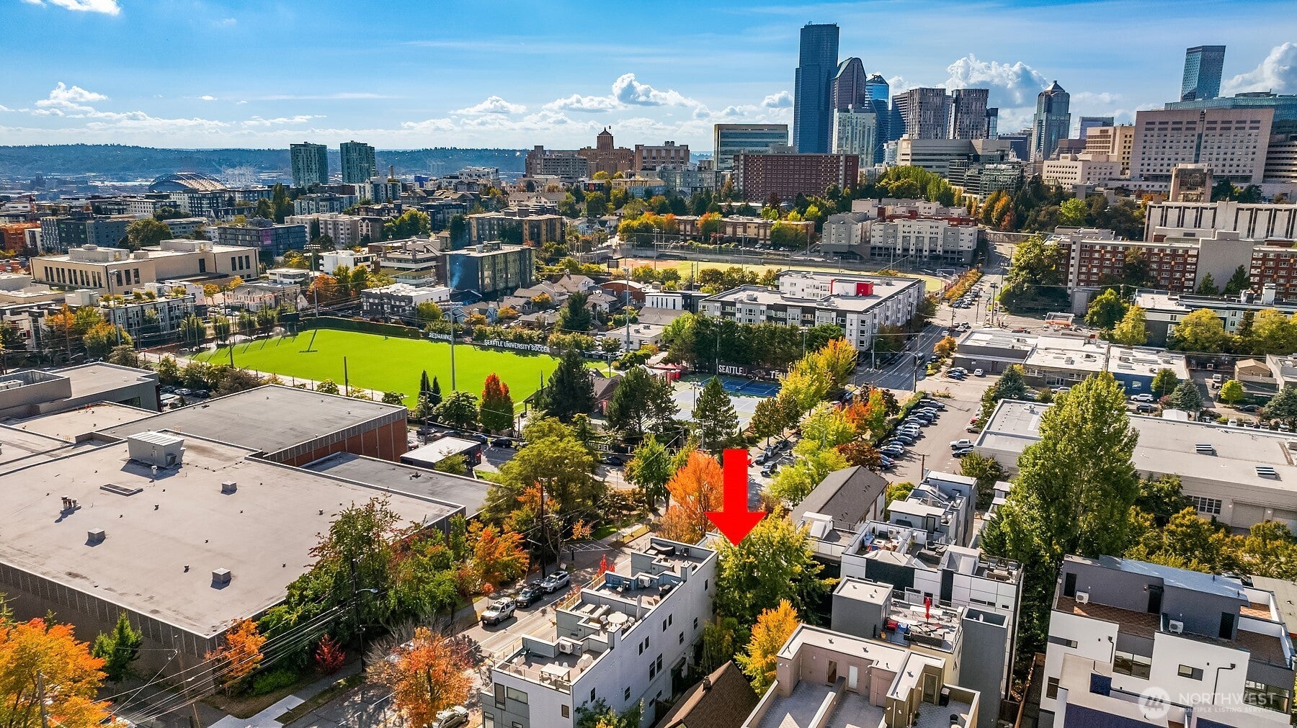
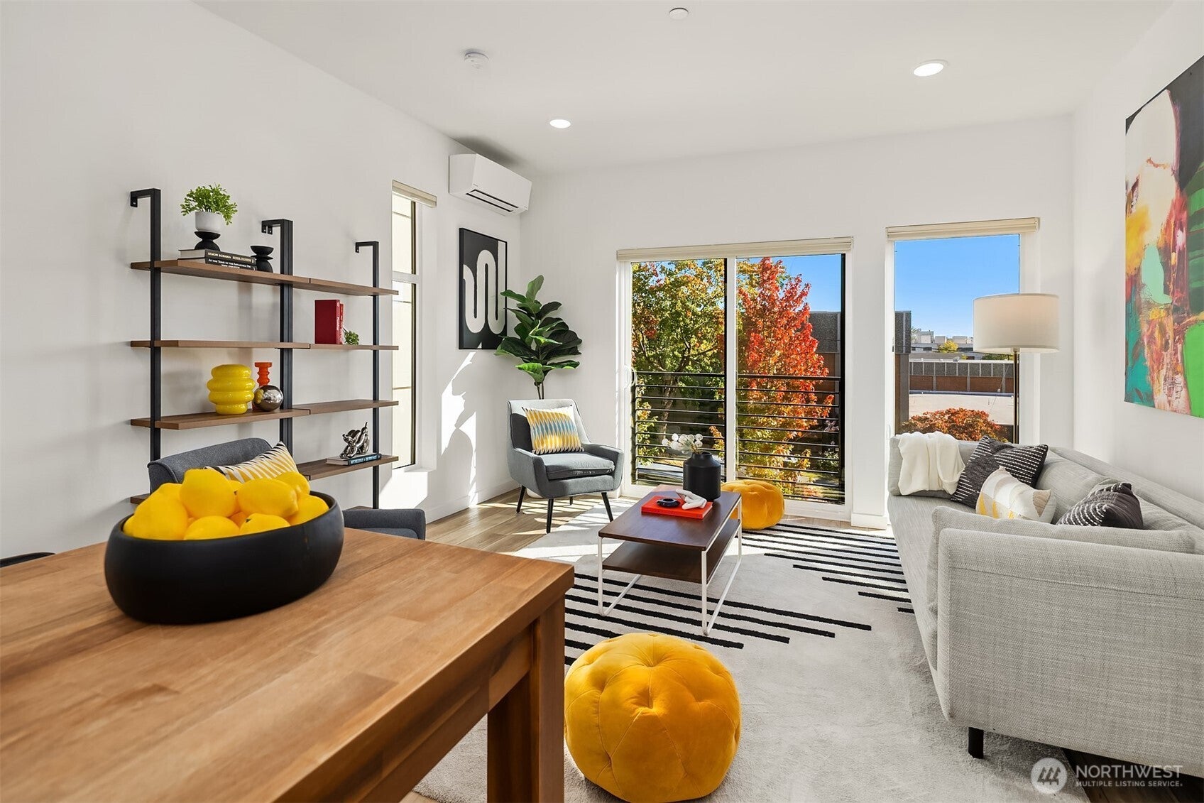
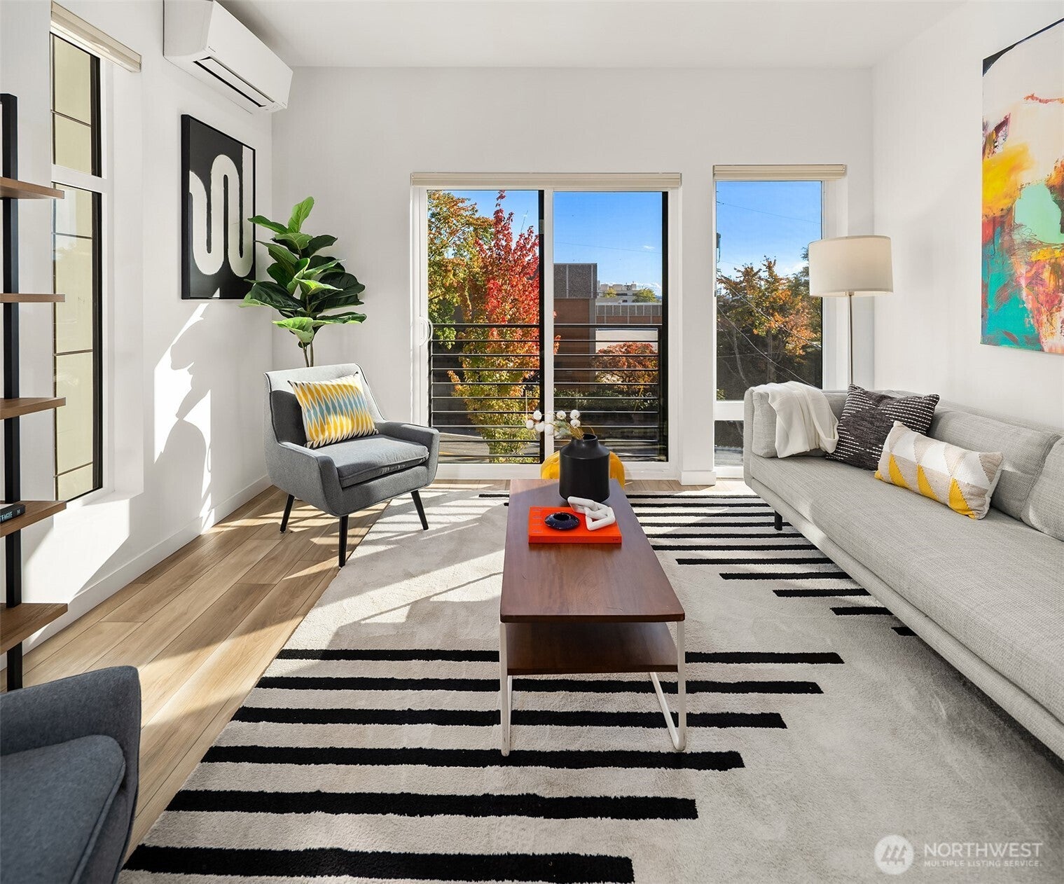
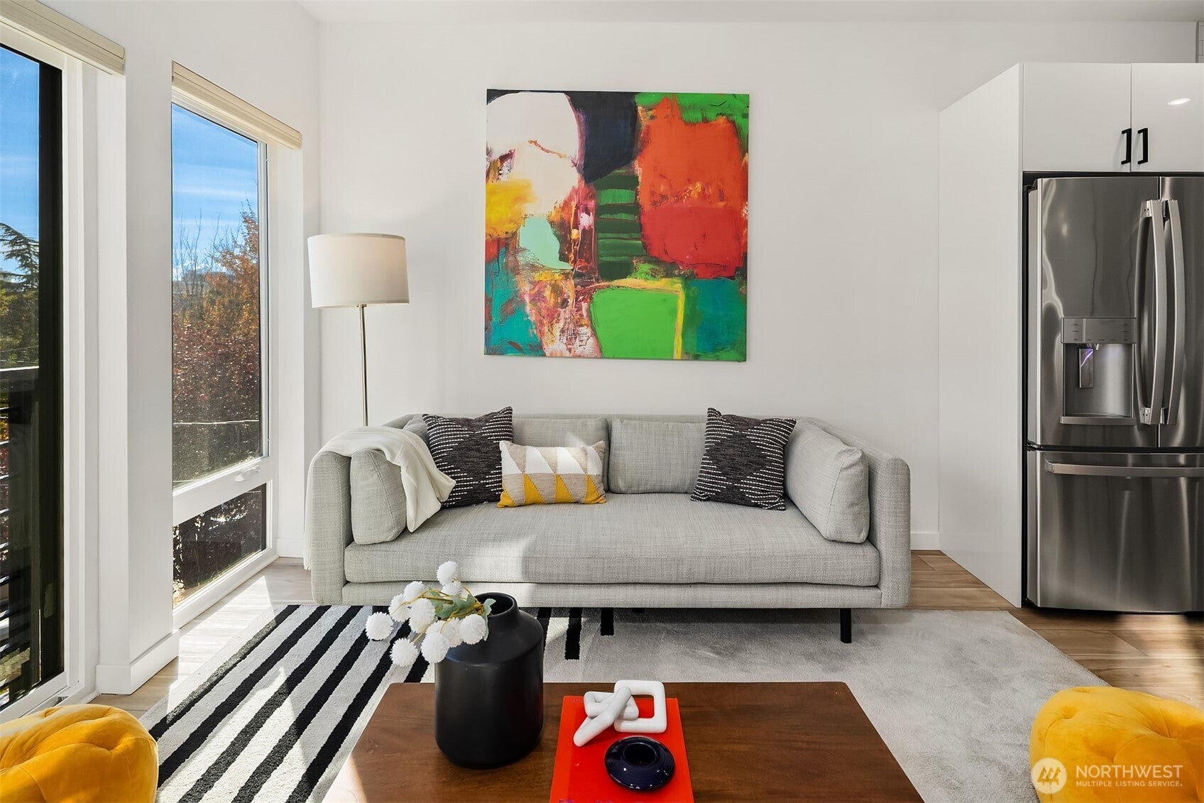
Light, volume + clean modern architecture define this front-corner Capitol Hill residence by Emerald City Developments. Floor-to-ceiling windows flood the interiors with natural light, while crisp lines, warm finishes + an edited material palette create a home that feels elevated, effortless + made for both everyday living and entertaining! One-owner and impeccably maintained, the residence presents beautifully! The streamlined kitchen opens seamlessly to the living + dining spaces, creating an easy open-concept flow with strong sightlines and a beautifully connected sense of space. The primary suite is calm and light-filled with views + a spa-inspired bath, while the second bedroom + full bath offer flexibility for guests or a polished home office. Up top, a sun-filled private rooftop deck delivers sweeping city + territorial views with room to dine, gather, unwind + create an urban garden with pots, herbs + plantings. Set in a vibrant yet residential pocket, walk to Seattle U, beloved neighborhood restaurants, coffee + the heart of Capitol Hill, with easy access to light rail + downtown. Modern, bright + thoughtfully composed — a polished urban residence with architecture, light + lifestyle all working in sync!
| a week ago | Listing updated with changes from the MLS | |
| 3 weeks ago | Price changed to $890,000 | |
| a month ago | Listing first seen on site |
Listing Broker: COMPASS; [email protected]; Eric J. Premo; (206) 915-9490

Listing information is provided by Participants of the Northwest MLS. IDX information is provided exclusively for personal, non-commercial use, and may not be used for any purpose other than to identify prospective properties consumers may be interested in purchasing. Information is deemed reliable but not guaranteed. Copyright 2026, Northwest MLS.
All data is obtained from various sources and may not have been verified by the broker or MLS Grid. Supplied open house information is subject to change without notice. All information should be independently reviewed and verified for accuracy. Properties may or may not be listed by the office/agent presenting the information.
Last checked: 2026-10-28 01:20 PM PDT