
3426 12th Avenue WSeattle, WA 98119
Listing courtesy of TJ Tuttle of Realty One Group Turn Key
Due to the health concerns created by Coronavirus we are offering personal 1-1 online video walkthough tours where possible.
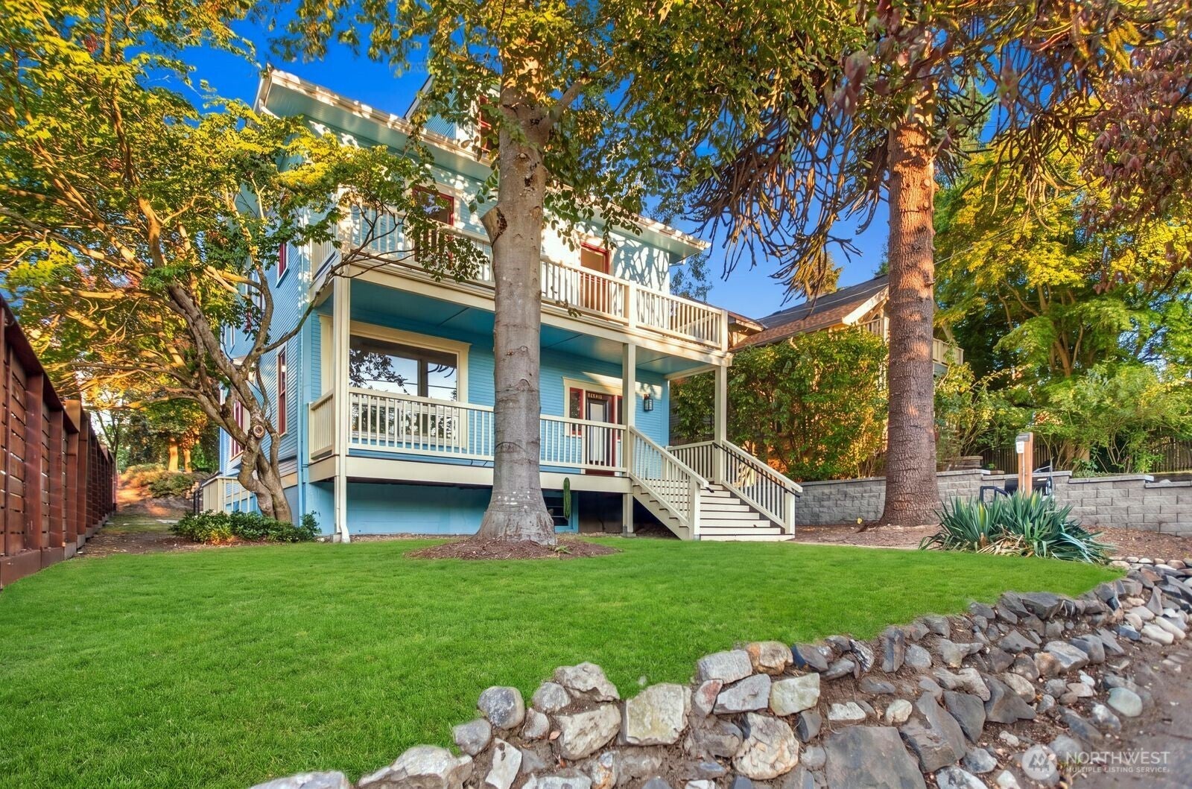
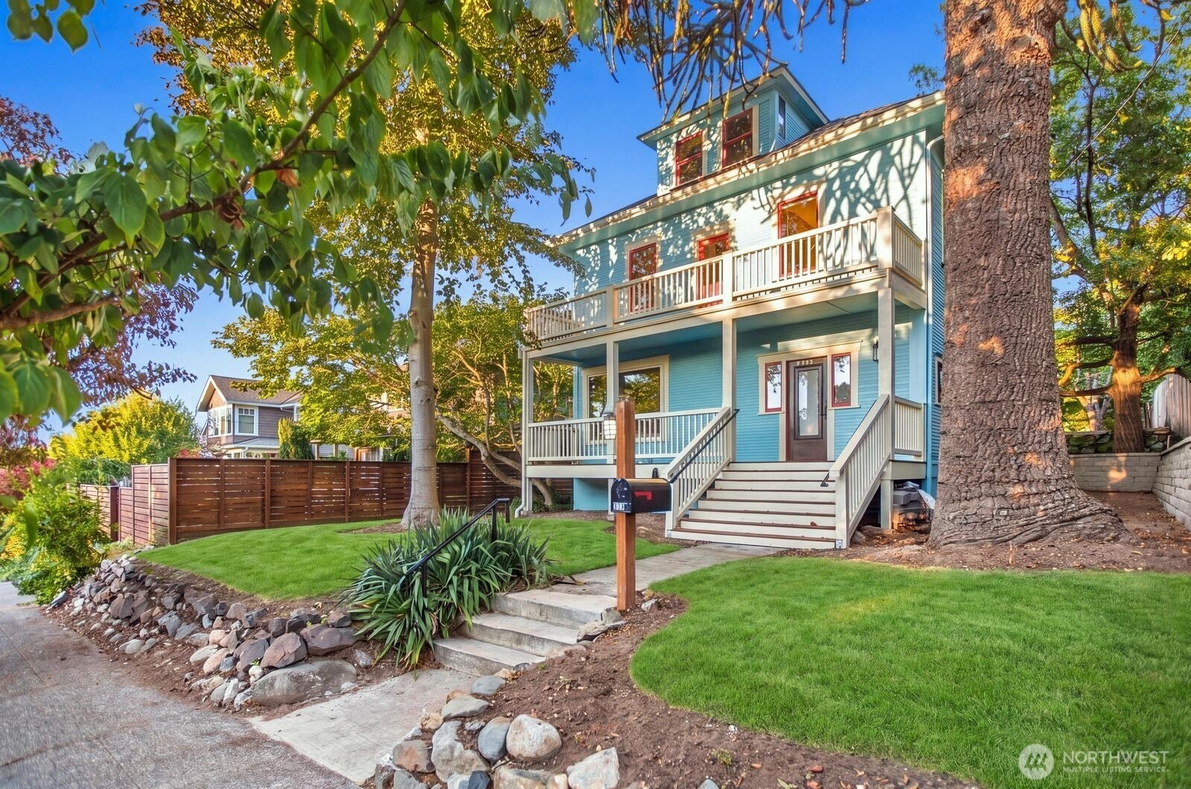
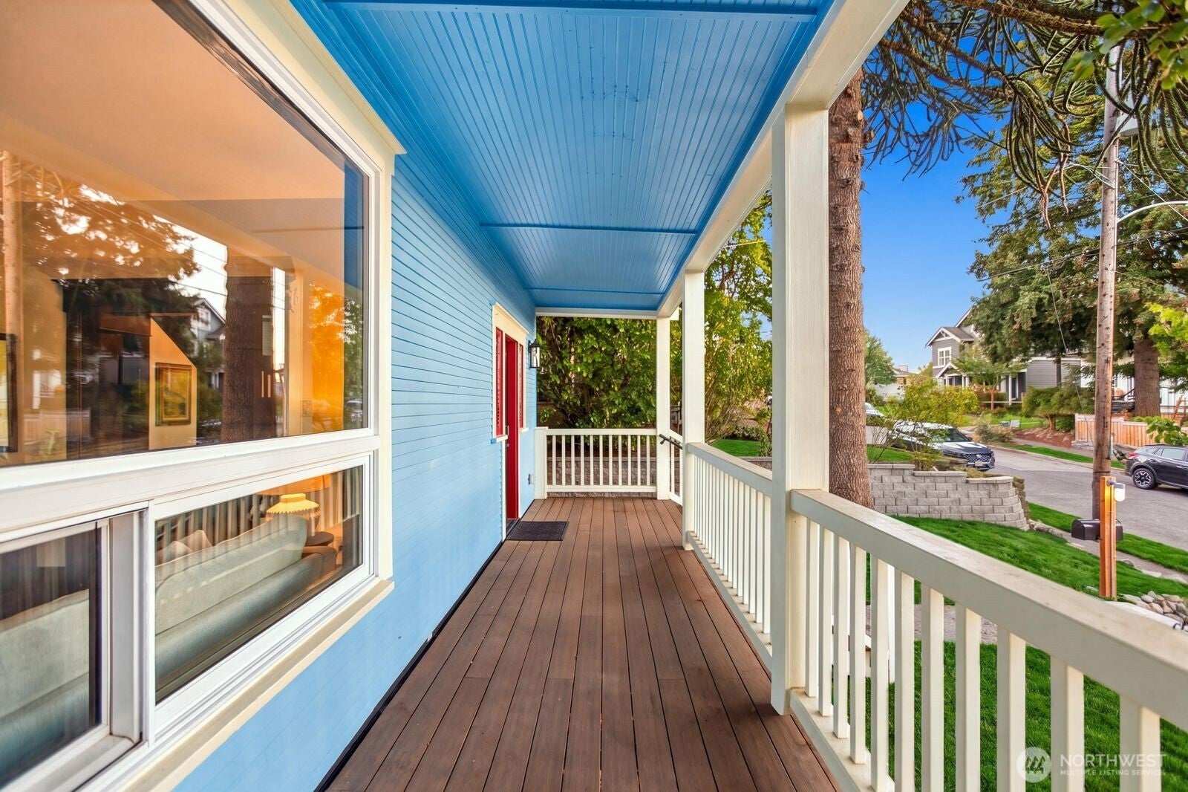
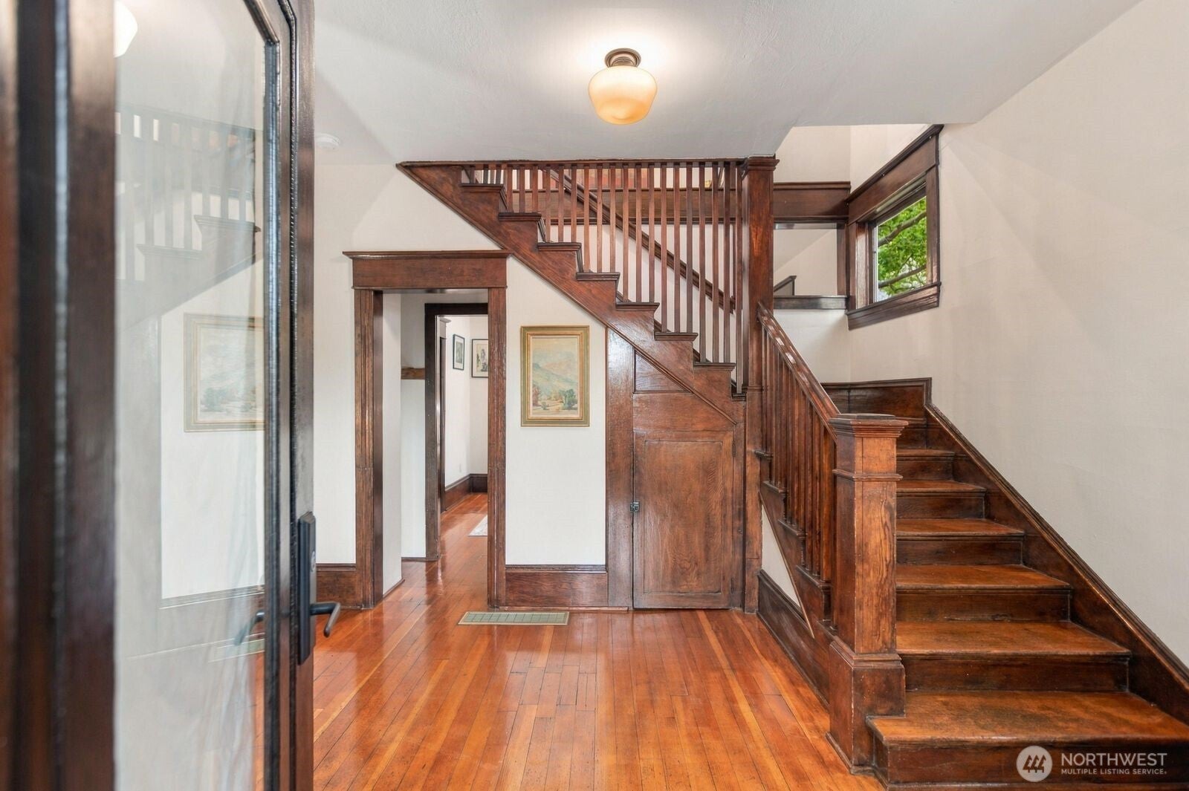
First time on the market in nearly 50 years, this classic American Foursquare pairs timeless character with major system updates. Original interior trim and moldings, hardwood floors, and abundant natural light showcase the home’s historic appeal, while a new roof (2024), furnace, water heater, A/C, updated electrical, updated plumbing, paint, trim, siding and retaining wall add meaningful peace of mind. Enjoy fruit trees, beautiful fall foliage, a new Trex rear deck, and a fully rebuilt front porch with new banisters. Offering 4 bedrooms, 1.5 baths and a main-floor den that can easily serve as a fifth bedroom. Take in Salmon Bay views from the second-story balcony. An unfinished basement with 9-foot ceilings and unfinished attic space present exciting opportunities for future finished living area. Situated between 11th and 12th Ave W, the rear of the property may offer potential for a detached garage or DADU, subject to buyer verification. A rare Queen Anne opportunity with character, flexibility and updated bones.
| 14 hours ago | Listing updated with changes from the MLS® | |
| yesterday | Listing first seen on site |
Listing courtesy of TJ Tuttle of Realty One Group Turn Key

Listing information is provided by Participants of the Northwest MLS. IDX information is provided exclusively for personal, non-commercial use, and may not be used for any purpose other than to identify prospective properties consumers may be interested in purchasing. Information is deemed reliable but not guaranteed. Copyright 2026, Northwest MLS.
All data is obtained from various sources and may not have been verified by the broker or MLS Grid. Supplied open house information is subject to change without notice. All information should be independently reviewed and verified for accuracy. Properties may or may not be listed by the office/agent presenting the information.
Last checked: 2026-09-20 04:49 AM PDT