Save
Ask
Tour
Hide
Share
$2,900,000
1 Day On Site

111 NE 63rd Street
Seattle, WA 98115

For Sale|Single Family Residence|Active
6
Beds
7
Total Baths
3
Full Baths
4
Partial Baths
4,580
SqFt
$633
/SqFt
2017
Built
Cumulative Days On Market:
100
Subdivision:
Green Lake
County:
King
Courtesy of NWMLS
Listing courtesy of Kimberly Shaeffer of John L. Scott, Inc.

Due to the health concerns created by Coronavirus we are offering personal 1-1 online video walkthough tours where possible.
Upcoming Open Houses
Due to COVID-19, we recommend you verify Open Houses before attending.
Sat, Sep 19, 12:00 PM - 2:00 PM
Sun, Sep 20, 10:00 AM - 12:00 PM
111 NE 63rd Street111 NE 63rd Street111 NE 63rd Street111 NE 63rd Street
Save
Ask
Tour
Hide
Share

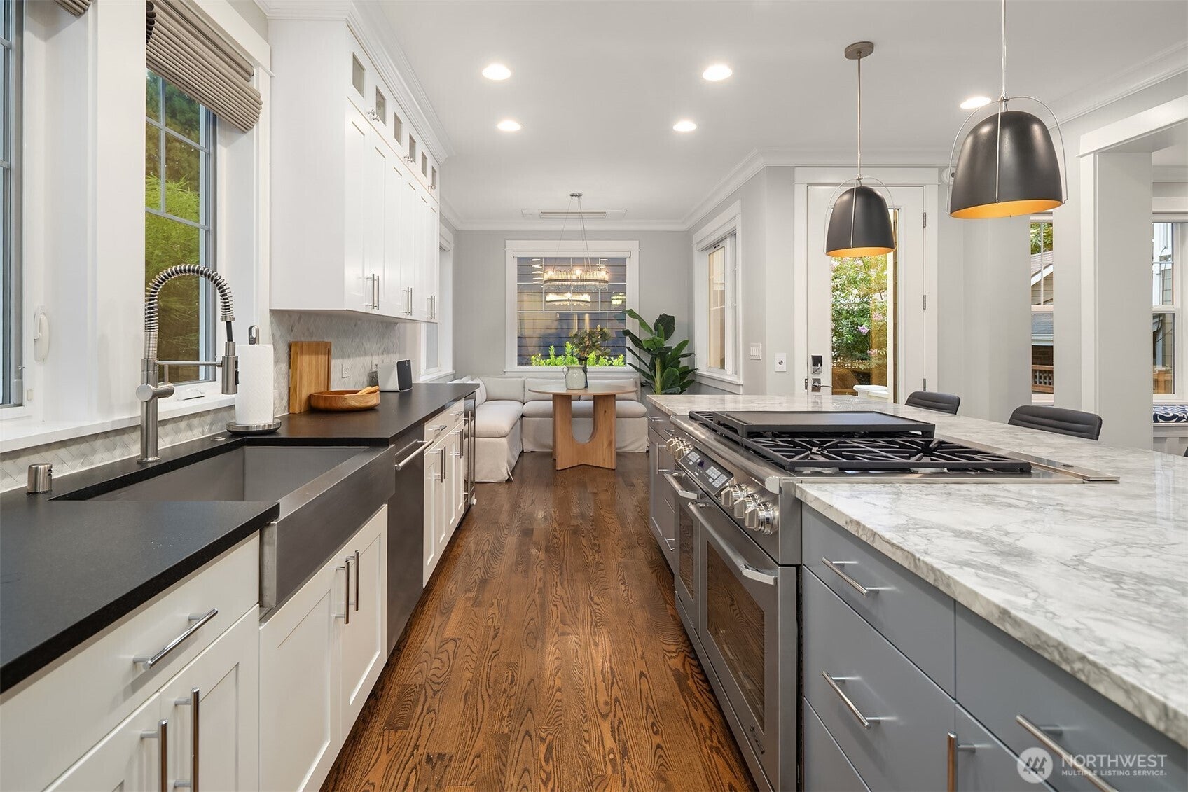
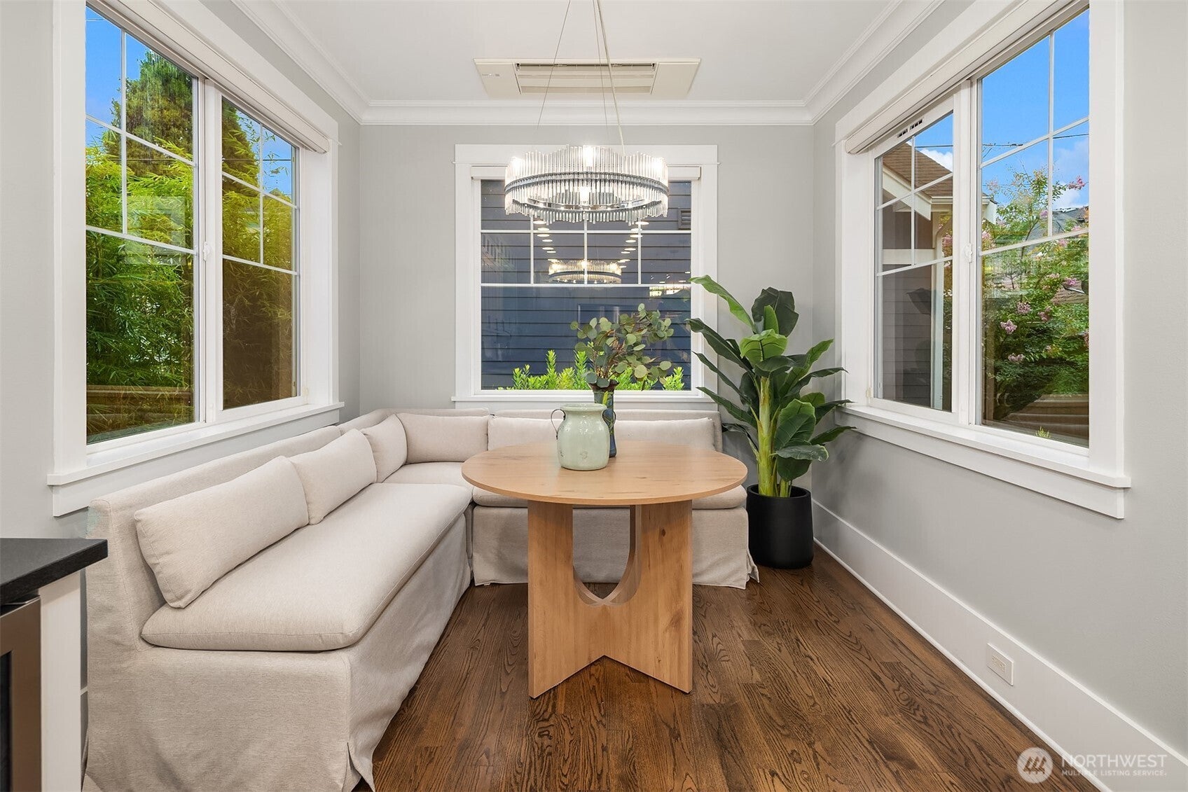
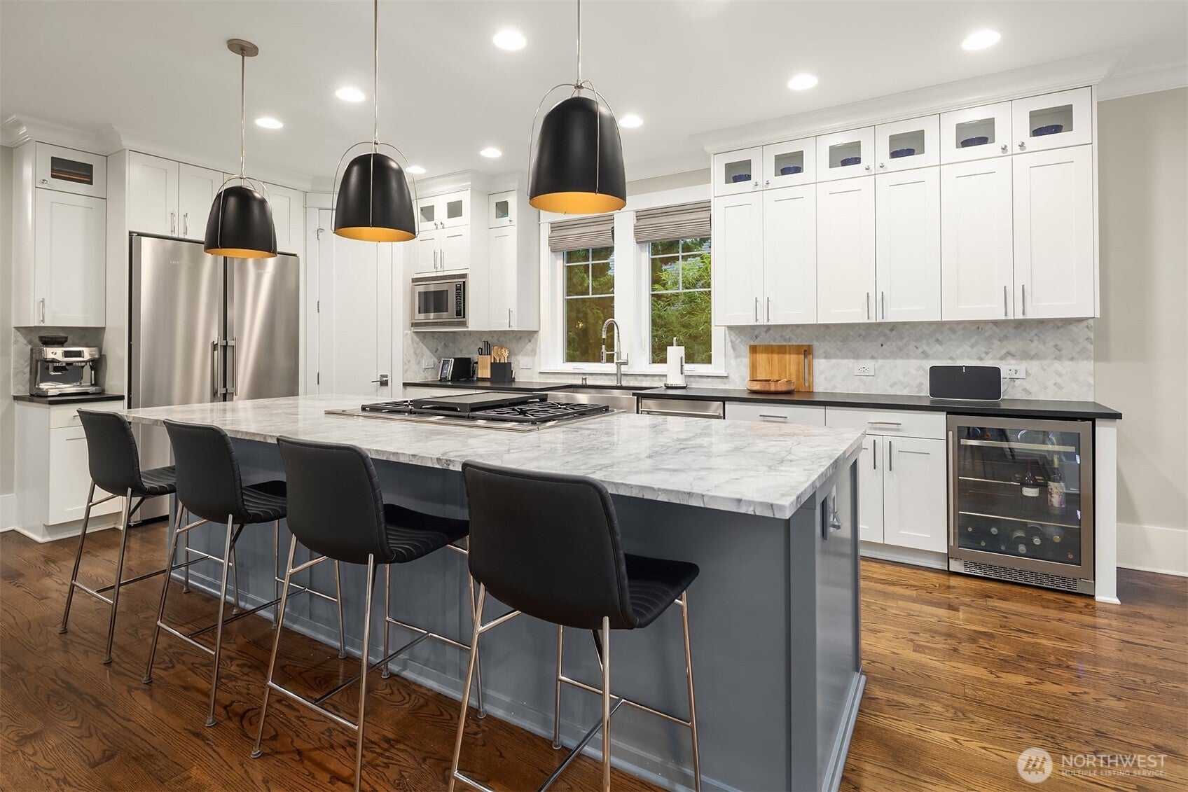
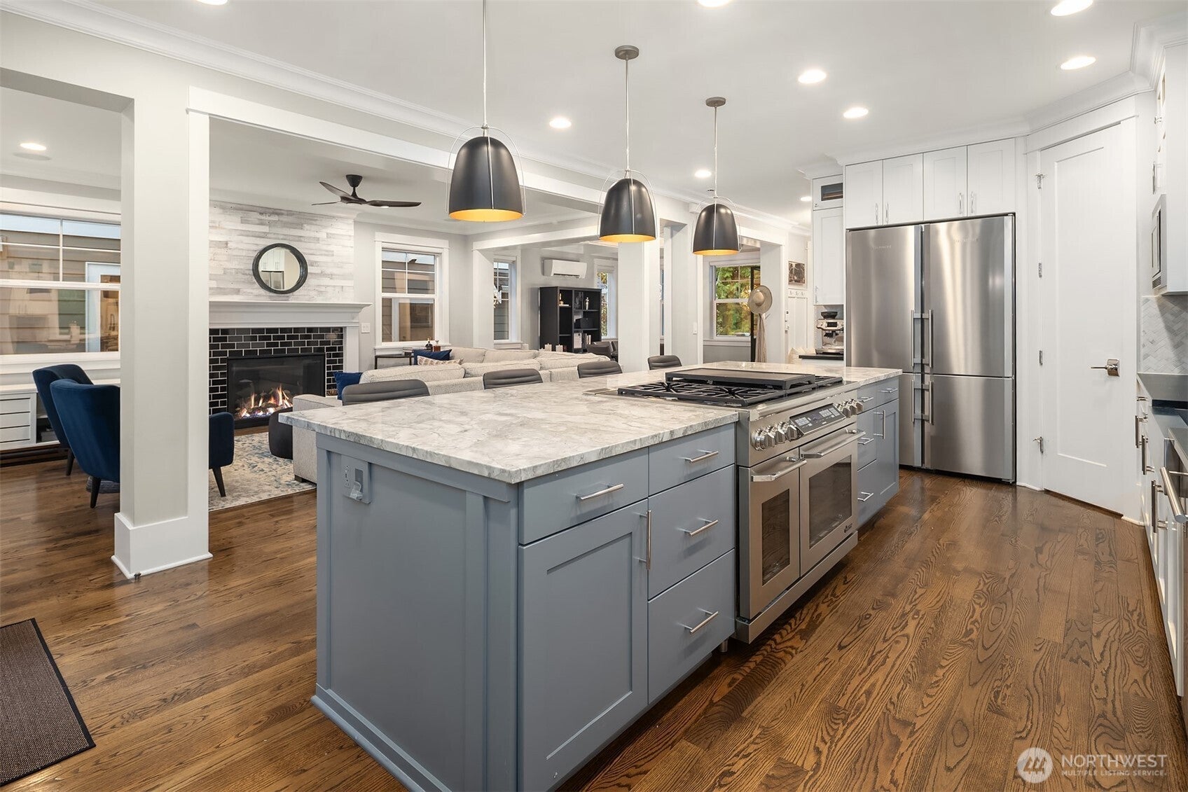
A unique opportunity to own a state-of-the-art residence in the heart of Green Lake. Offering a thoughtfully designed living space, this like-new home delivers the quality, technology, and amenities of a high-end custom build. Whether you're looking for a spacious single-family residence, multigenerational living, a home with short-term rental potential, or the ability to combine your residence and workspace, this property offers an exceptional range of possibilities. The main residence welcomes you with an open-concept living room, dining area, kitchen, and breakfast nook designed for everyday living and entertaining. Just off the kitchen is a private patio perfect for relaxing outdoors. Upstairs, the luxurious primary suite features a 5-piece bath and is joined by 2 bedrooms & a full bath, providing the highly desirable layout of 3 bedrooms on one level. The top floor has another bedroom/bathroom & flex space. Create a private work-from-home suite, media room, playroom, etc. The lower level offers 2 ensuite bedrooms, plus a 2nd kitchen and full living room. Use it for extended living, office or as a turnkey rental. Just outside is a custom outdoor BBQ & lounge area. A separate bonus suite above the large 2-car garage has already established itself as a successful Airbnb. Technology is integrated throughout with smart home features on all levels! And then there’s the location! Enjoy the best of in-city living close to Green Lake, light rail, I5, restaurants, shops & more.

Save
Ask
Tour
Hide
Share
Listing Snapshot
Price 
$2,900,000
Days On Site 
1 Day
Bedrooms 
6
Inside Area (SqFt) 
4,580 sqft
Total Baths 
7
Full Baths 
3
Partial Baths 
4
Lot Size 
0.0937 Acres
Year Built 
2017
MLS® Number 
2582947
Status 
Active
Property Tax 
$25,760
HOA/Condo/Coop Fees 
N/A
Sq Ft Source 
N/A
Friends & Family
Recent Activity
2 hours agoListing updated with changes from the MLS®
yesterdayListing first seen on site
General Features
Acres 
0.0937
Direction Faces 
North
Garage 
Yes
Land Lease 
No
Lease Term 
Short Term Lease
Levels 
Multi/Split
Parking 
DrivewayOff StreetDetached
Parking Spaces 
3
Property Sub Type 
Single Family Residence
Security 
Security SystemSecurity Gate
SqFt Total 
4580
Style 
Craftsman
Utilities 
Cable AvailableSewer Connected
Water Source 
Public
Zoning 
NR3
Interior Features
Appliances 
DishwasherDouble OvenDryerMicrowaveRefrigeratorDisposalGas Water HeaterTankless Water HeaterWasherWater Heater
Basement 
DaylightFinished
Cooling 
Ceiling Fan(s)Ductless
Fireplace 
Yes
Fireplace Features 
GasMaster Bedroom
Fireplaces 
2
Flooring 
Ceramic TileHardwoodCarpetVinyl
Heating 
ElectricNatural GasDuctlessRadiant
Interior 
Walk-In Closet(s)Ceiling Fan(s)Vaulted Ceiling(s)Wet Bar
Window Features 
Skylight(s)
Approved Accessory 
Level - Lower
Bathroom Full 
Level - Second
Bathroom Half 
Level - Main
Bathroom Three Quarter 
Level - Lower
Bedroom 
Level - Third
Bonus Room 
Level - Third
Den 
Level - Third
Dining Room 
Level - Main
Entry Hall 
Level - Main
Extra Fin Room 
Level - Lower
Family Room 
Level - Third
Great Room 
Level - Main
Kitchen 
Level - Main
Living Room 
Level - Main
Master Bedroom 
Level - Second
Rec Room 
Level - Third
Utility Room 
Level - Lower
Save
Ask
Tour
Hide
Share
Exterior Features
Construction Details 
Cement Siding
Exterior 
Garden
Fencing 
Fenced
Lot Features 
LevelPaved
Patio And Porch 
DeckPatio
Roof 
Composition
View 
Mountain(s)Territorial
Waterview 
Mountain(s)Territorial
Windows/Doors 
Skylight(s)
Community Features
Accessibility Features 
Therapeutic Whirlpool
MLS Area 
705 - Ballard/Greenlake
School District 
Seattle
Financing Terms Available 
CashConventionalVA Loan
Building Access 
Main
Schools
School District
Seattle
Elementary School
Green Lake
Middle School
Eckstein Mid
High School
Roosevelt High
Courtesy of NWMLS
Listing courtesy of Kimberly Shaeffer of John L. Scott, Inc.



Listing information is provided by Participants of the Northwest MLS. IDX information is provided exclusively for personal, non-commercial use, and may not be used for any purpose other than to identify prospective properties consumers may be interested in purchasing. Information is deemed reliable but not guaranteed. Copyright 2026, Northwest MLS.
All data is obtained from various sources and may not have been verified by the broker or MLS Grid. Supplied open house information is subject to change without notice. All information should be independently reviewed and verified for accuracy. Properties may or may not be listed by the office/agent presenting the information.
Last checked: 2026-09-17 08:05 PM PDT

Neighborhood & Commute
Source: Walkscore
Save
Ask
Tour
Hide
Share