
6008 Oberlin Avenue NESeattle, WA 98115
Listing courtesy of Candace Hagen of Windermere Real Estate Midtown
Due to the health concerns created by Coronavirus we are offering personal 1-1 online video walkthough tours where possible.
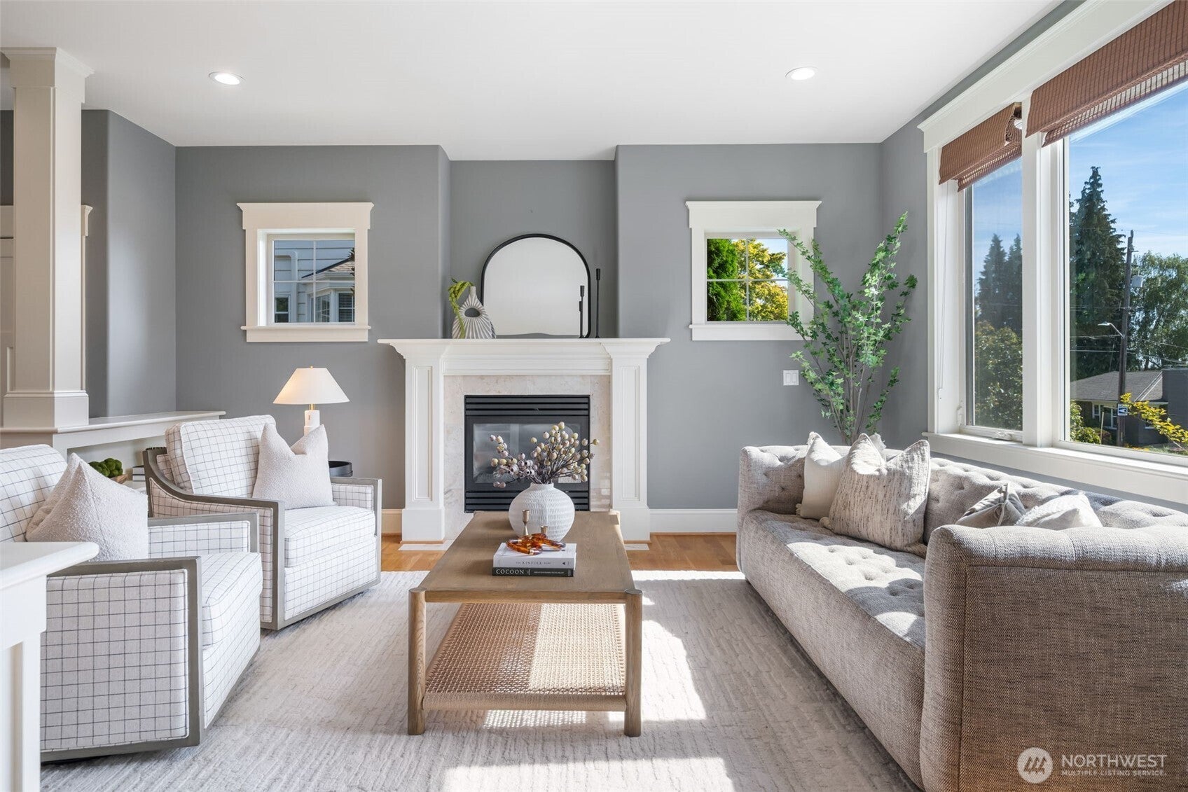
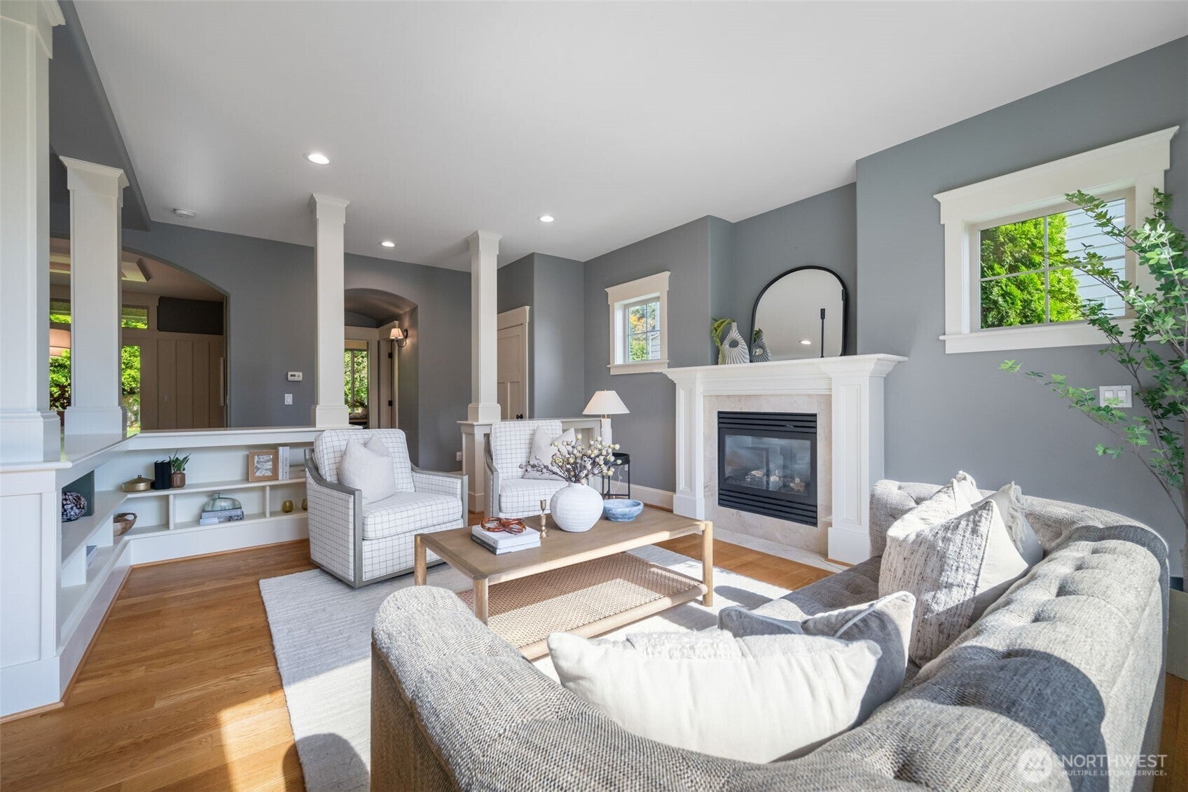
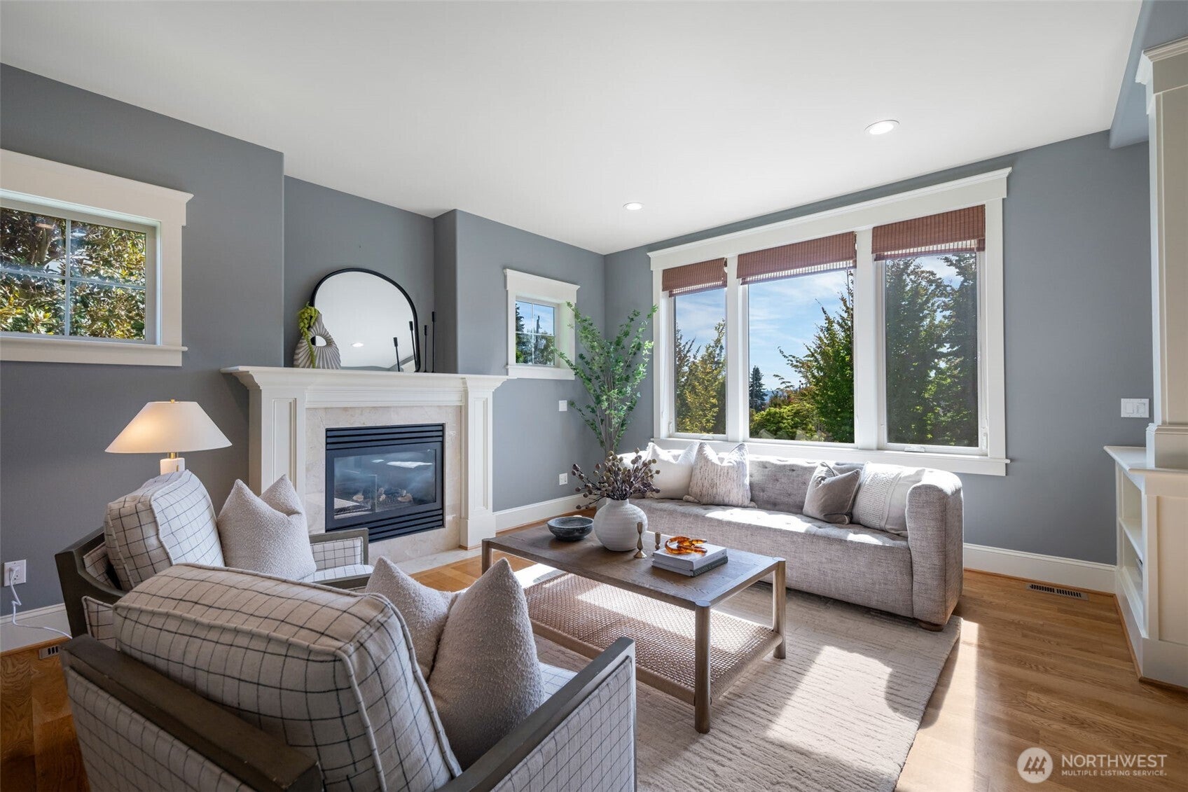
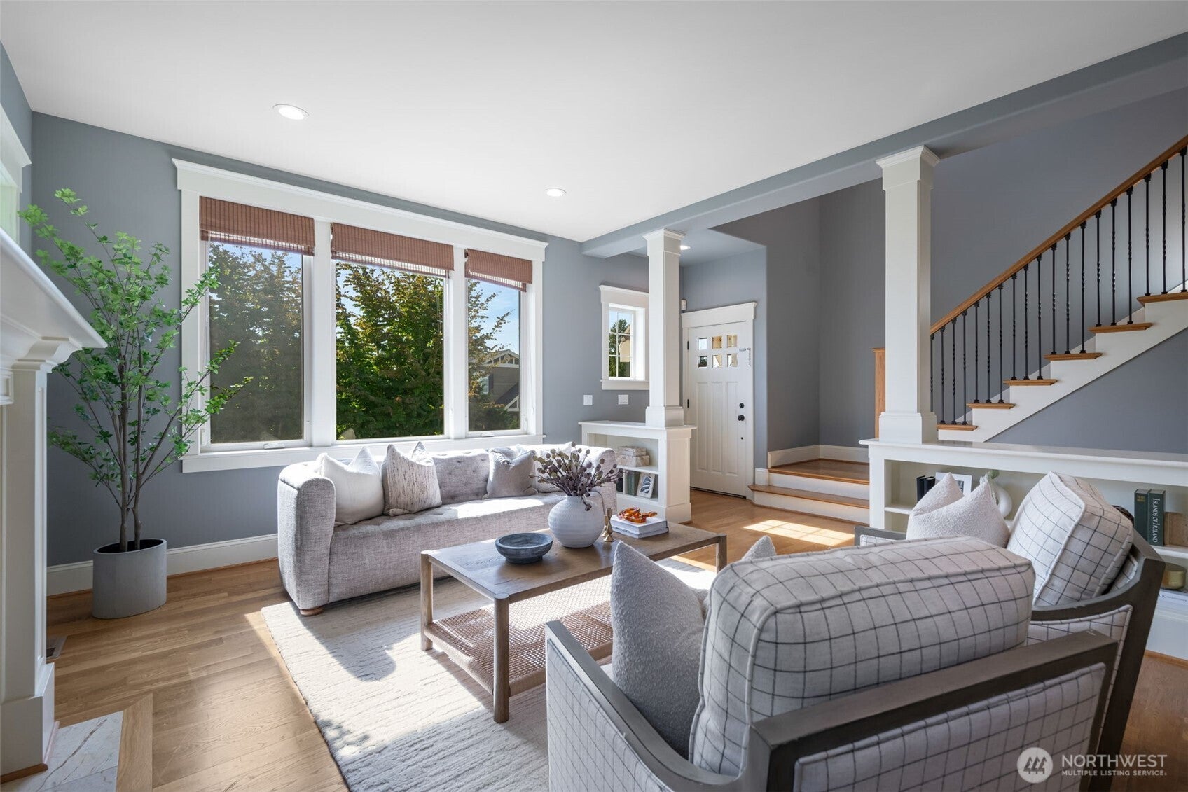
Set on a prime street in Hawthorne Hills, this thoughtfully designed home pairs generous living spaces with a layout that makes everyday living and entertaining feel effortless. The kitchen features marble countertops, high-end appliances and an easy connection to the expansive living and dining areas. High ceilings, hardwood floors and abundant natural light carry throughout the home, while air conditioning provides year-round comfort. Designed with gathering in mind, the main level flows naturally outdoors. Off the kitchen, the backyard features an Ipe deck with plenty of space to dine, relax and entertain. Upstairs, you’ll find the ideal layout with three bedrooms on one level. The primary suite features vaulted ceilings, a spacious bathroom and walk-in closet. Two additional bedrooms share a Jack-and-Jill bathroom with separate vanities for each room. The lower level offers a private bedroom and full bathroom, along with a generous rec room for movie nights, games or a home gym. With a two-car garage and close proximity to UW, Seattle Children’s and University Village, this spacious, turnkey home offers exceptional everyday living in one of NE Seattle’s best locations.
| yesterday | Listing updated with changes from the MLS® | |
| yesterday | Status changed to Pending | |
| 6 days ago | Listing first seen on site |
Listing courtesy of Candace Hagen of Windermere Real Estate Midtown

Listing information is provided by Participants of the Northwest MLS. IDX information is provided exclusively for personal, non-commercial use, and may not be used for any purpose other than to identify prospective properties consumers may be interested in purchasing. Information is deemed reliable but not guaranteed. Copyright 2026, Northwest MLS.
All data is obtained from various sources and may not have been verified by the broker or MLS Grid. Supplied open house information is subject to change without notice. All information should be independently reviewed and verified for accuracy. Properties may or may not be listed by the office/agent presenting the information.
Last checked: 2026-09-16 06:19 PM PDT