
The Meridian1420 Terry Avenue 2103Seattle, WA 98101
Listing Broker: Realogics Sotheby's Int'l Rlty; [email protected]; Stephen M Saunders; (206) 818-1409
Due to the health concerns created by Coronavirus we are offering personal 1-1 online video walkthough tours where possible.
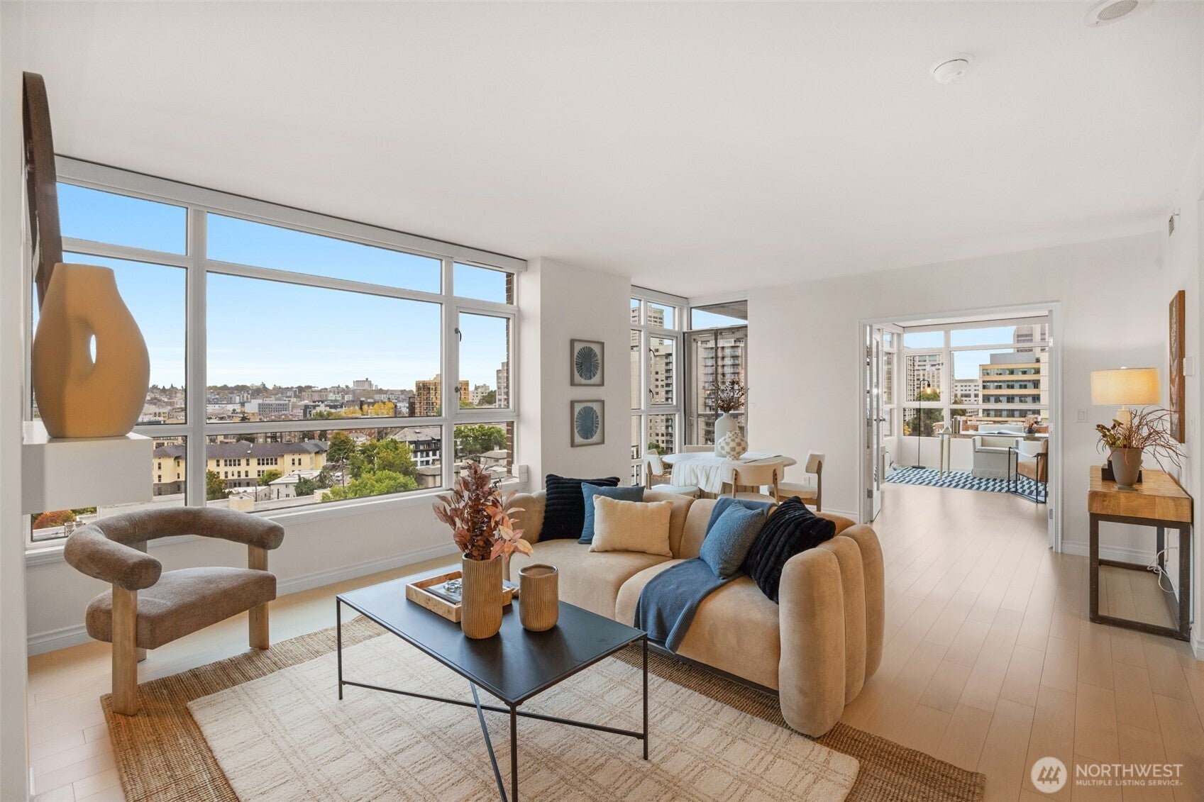
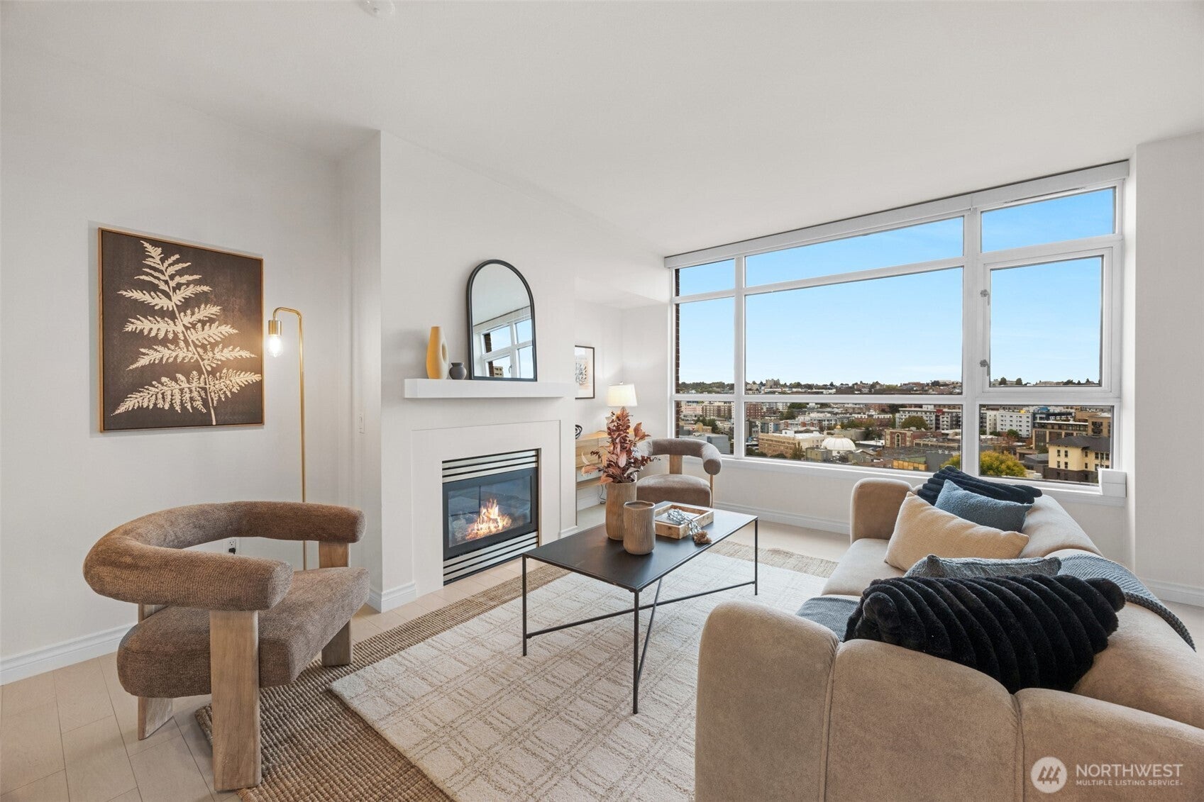
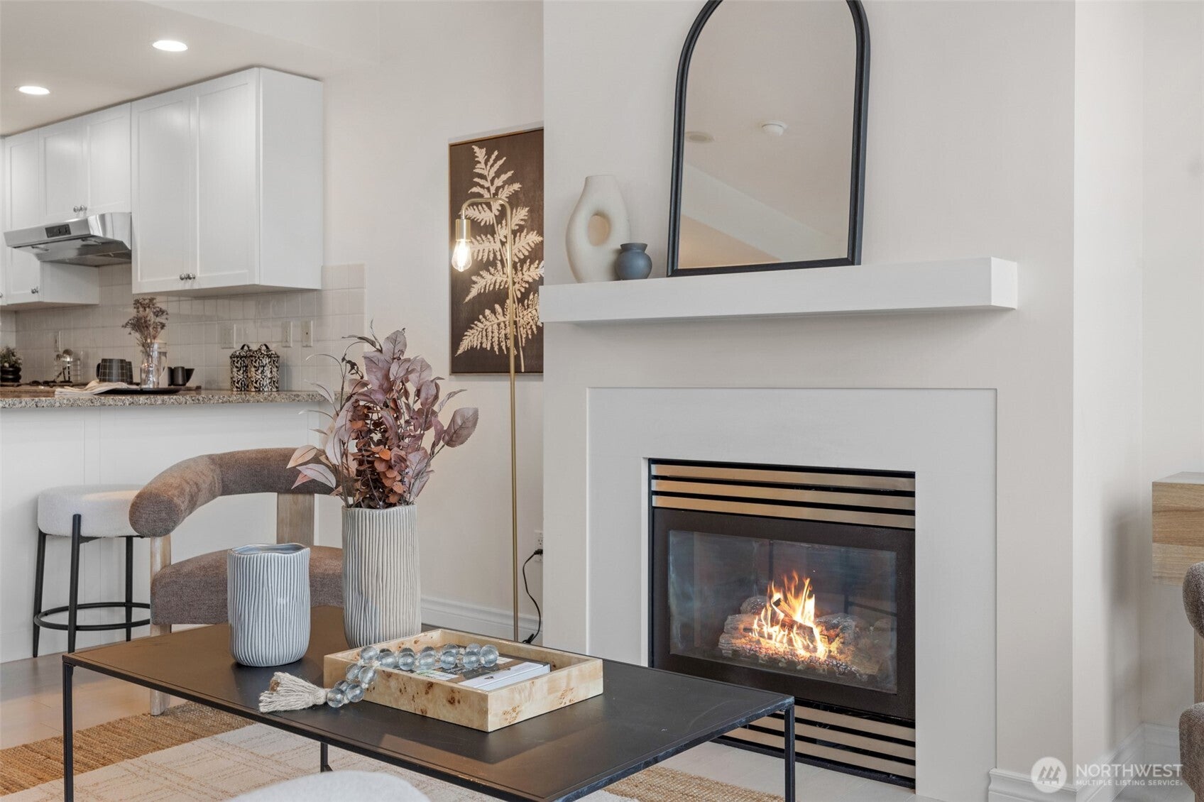
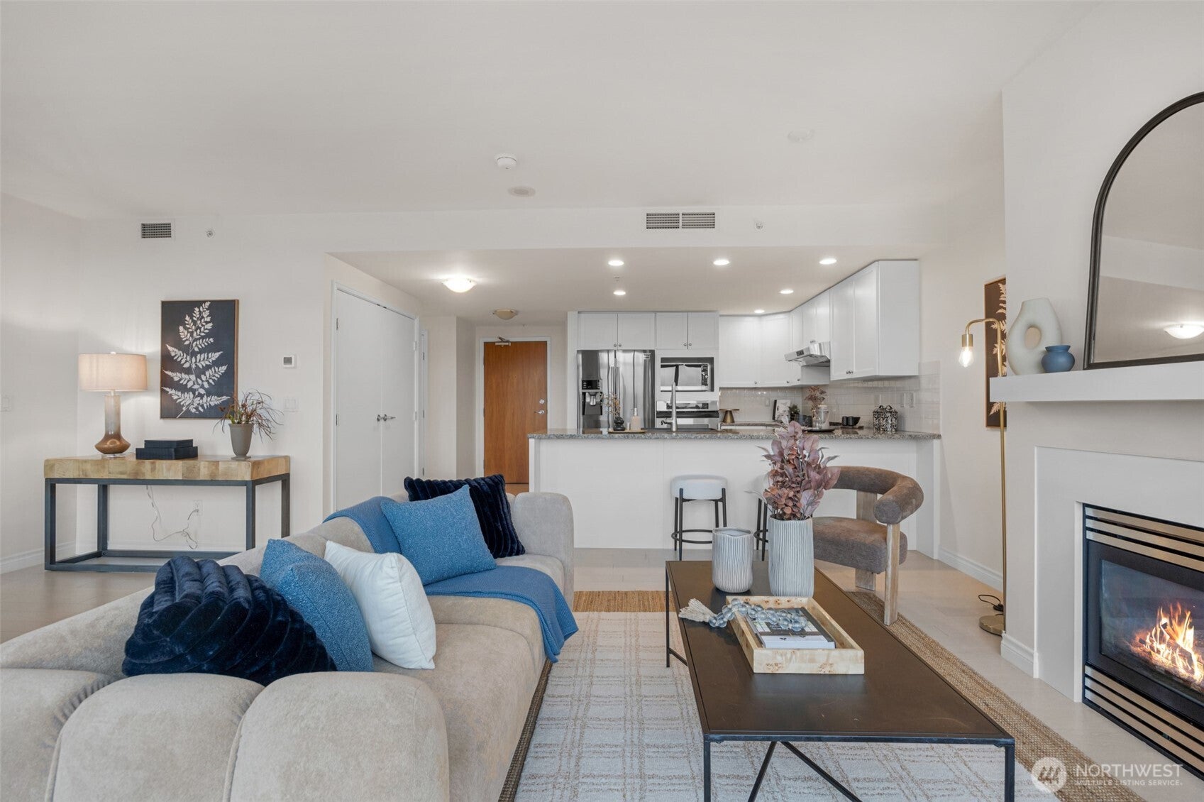
Light-filled in-city luxury with panoramic views from this coveted 21st-floor corner/end unit residence at The Meridian! Ideally situated between downtown Seattle and the vibrant Pike/Pine corridor. This sophisticated 2-bedroom, 2-bath home with den/office offers an exceptional blend of style, comfort and convenience. The chef’s kitchen features stainless steel appliances, beautiful countertops and updated cabinetry, flowing seamlessly into inviting living and dining spaces framed by spectacular city views. Enjoy a gas fireplace, A/C and thoughtful updates throughout. Amenities include a fitness center, whirlpool, steam sauna, party room, guest suite and theater. 2 dedicated secured underground parking stalls and 1 private storage area add valuable convenience. Step outside and experience everything the city has to offer, with downtown, Capitol Hill cafés, acclaimed restaurants, shopping and entertainment all just moments away. Whether enjoying morning coffee above the city, entertaining against a backdrop of panoramic views or heading out to explore Seattle’s best neighborhoods, this exceptional corner/end unit residence delivers the ultimate urban lifestyle. Everything you need all at The Meridian!
| 3 days ago | Listing updated with changes from the MLS | |
| a month ago | Status changed to Active | |
| a month ago | Listing first seen on site |
Listing Broker: Realogics Sotheby's Int'l Rlty; [email protected]; Stephen M Saunders; (206) 818-1409

Listing information is provided by Participants of the Northwest MLS. IDX information is provided exclusively for personal, non-commercial use, and may not be used for any purpose other than to identify prospective properties consumers may be interested in purchasing. Information is deemed reliable but not guaranteed. Copyright 2026, Northwest MLS.
All data is obtained from various sources and may not have been verified by the broker or MLS Grid. Supplied open house information is subject to change without notice. All information should be independently reviewed and verified for accuracy. Properties may or may not be listed by the office/agent presenting the information.
Last checked: 2026-10-28 01:20 PM PDT