
209 32nd AvenueSeattle, WA 98122
Listing courtesy of Junior Torres of Windermere RE Greenwood
Due to the health concerns created by Coronavirus we are offering personal 1-1 online video walkthough tours where possible.
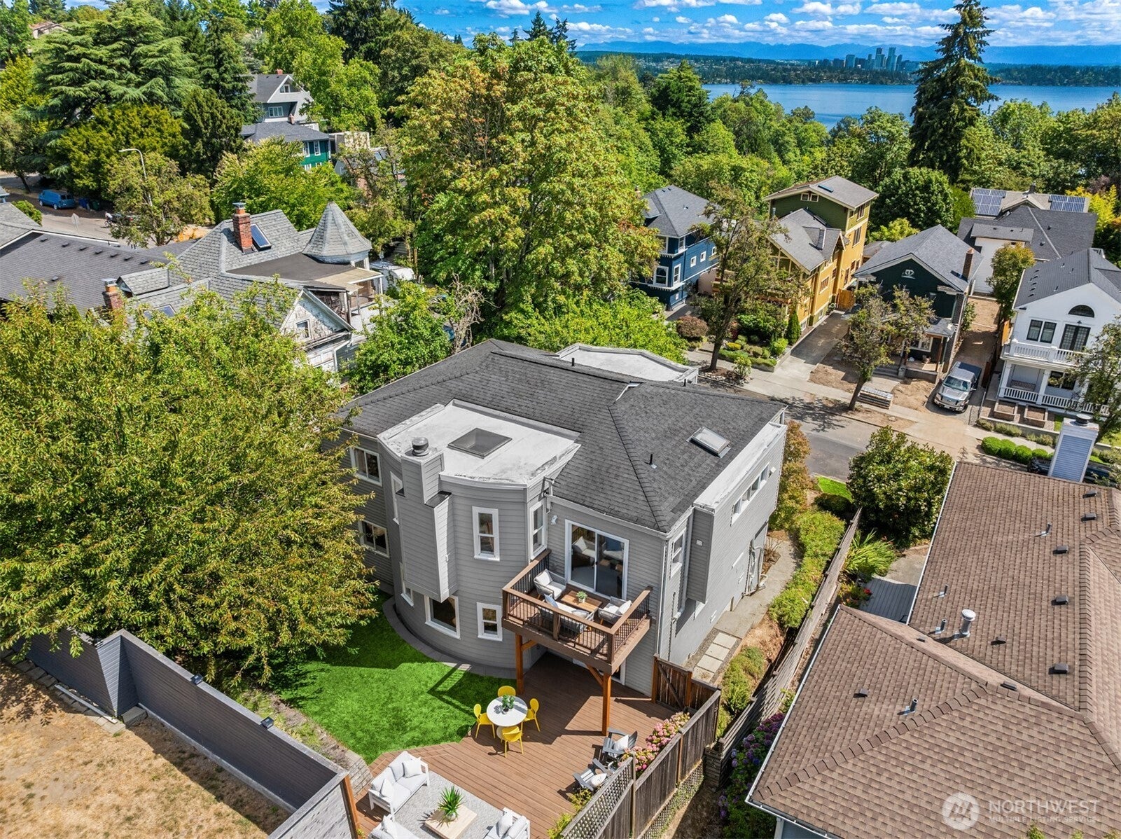
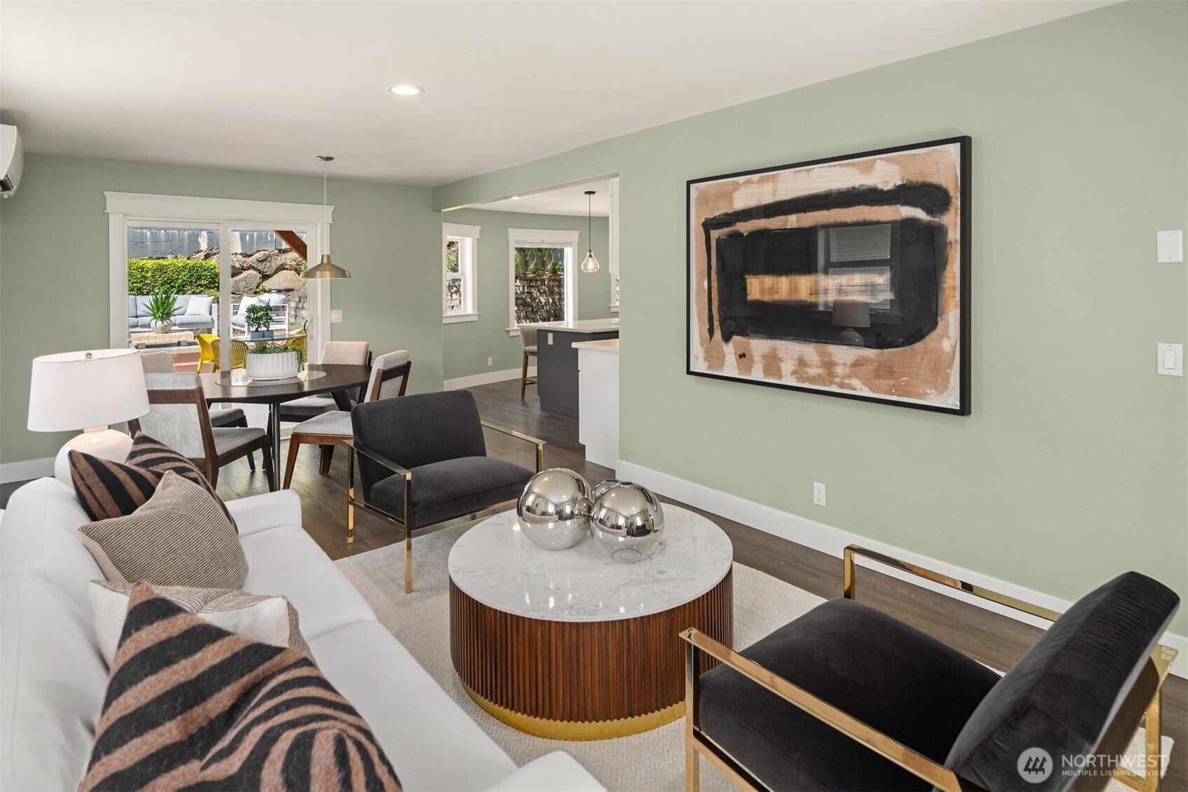
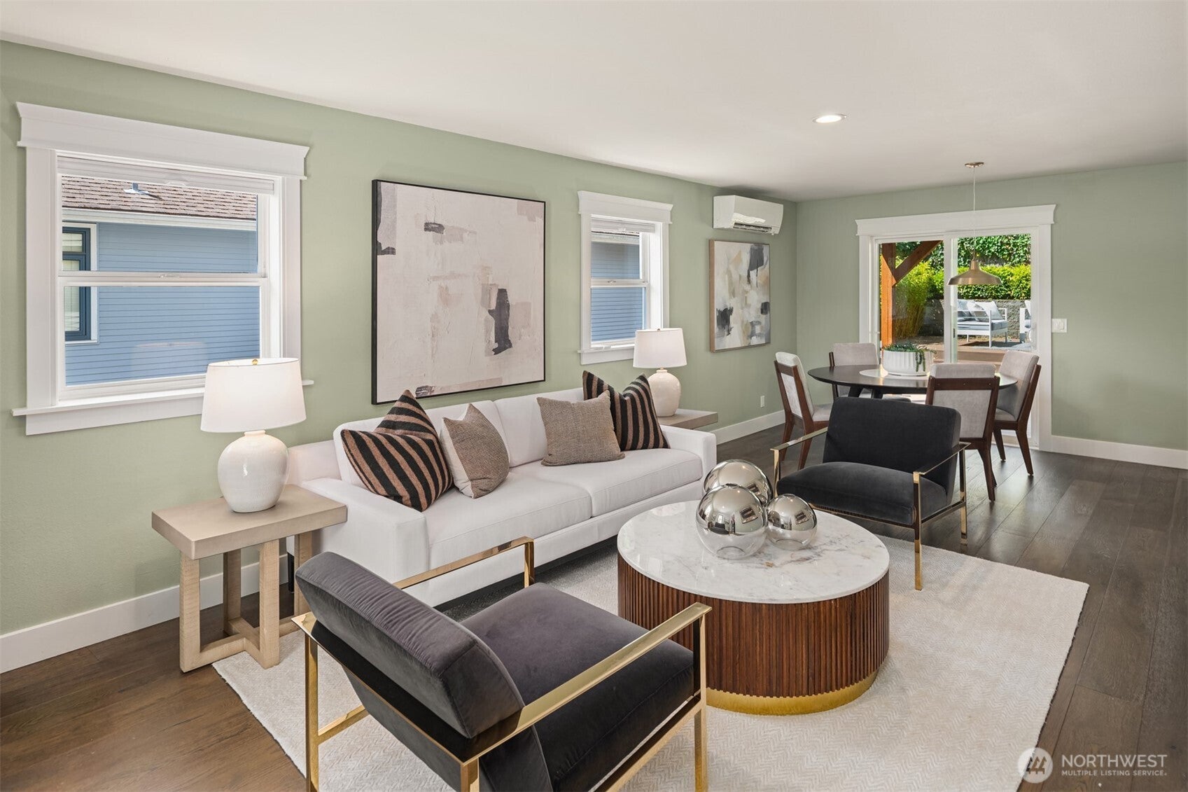
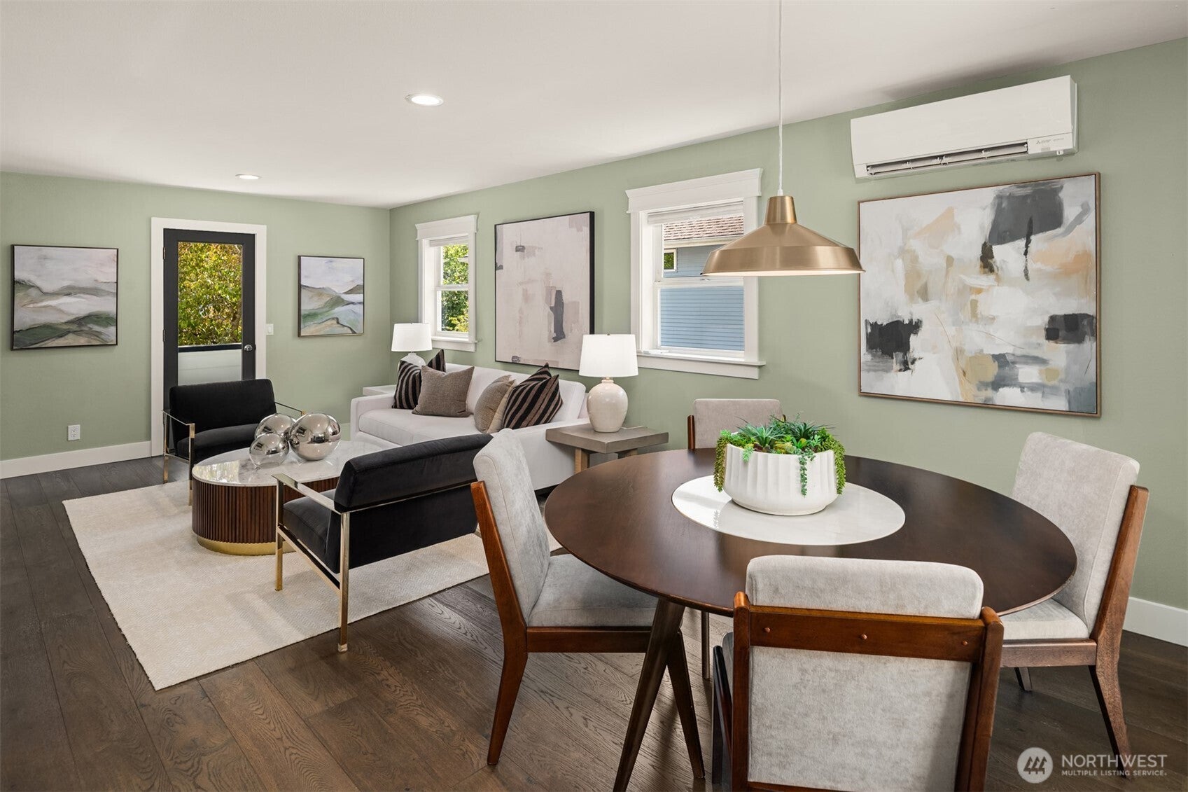
Beautifully renovated Leschi home combines modern style, generous living spaces, and exceptional in-city location. Open-concept main floor features engineered hardwoods, dedicated dining, and a stunning kitchen with oversized quartz island, stainless appliances, and white shaker cabinetry. Multiple indoor and outdoor gathering spaces include an expansive front deck, private backyard with entertaining deck, plus balconies off both the living room and primary suite. Flexible upper-level bonus room is ideal for media, office, or play. Luxurious primary retreat offers fireplace, sitting area, spa-inspired bath, and walk-in closet. Mitsubishi mini-splits provide efficient heating and A/C. New siding, attached two-car garage, and a quiet street just moments from Lake Washington, parks, cafés, downtown, and the best of Leschi complete this move-in-ready home.
| 7 days ago | Listing updated with changes from the MLS® | |
| 2 weeks ago | Listing first seen on site |
Listing courtesy of Junior Torres of Windermere RE Greenwood

Listing information is provided by Participants of the Northwest MLS. IDX information is provided exclusively for personal, non-commercial use, and may not be used for any purpose other than to identify prospective properties consumers may be interested in purchasing. Information is deemed reliable but not guaranteed. Copyright 2026, Northwest MLS.
All data is obtained from various sources and may not have been verified by the broker or MLS Grid. Supplied open house information is subject to change without notice. All information should be independently reviewed and verified for accuracy. Properties may or may not be listed by the office/agent presenting the information.
Last checked: 2026-09-24 04:06 AM PDT
Did you know? You can invite friends and family to your search. They can join your search, rate and discuss listings with you.