
Lakeshore West2360 43rd Avenue E 303Seattle, WA 98112
Listing courtesy of Katie Hinds of Realogics Sotheby's Int'l Rlty
Due to the health concerns created by Coronavirus we are offering personal 1-1 online video walkthough tours where possible.
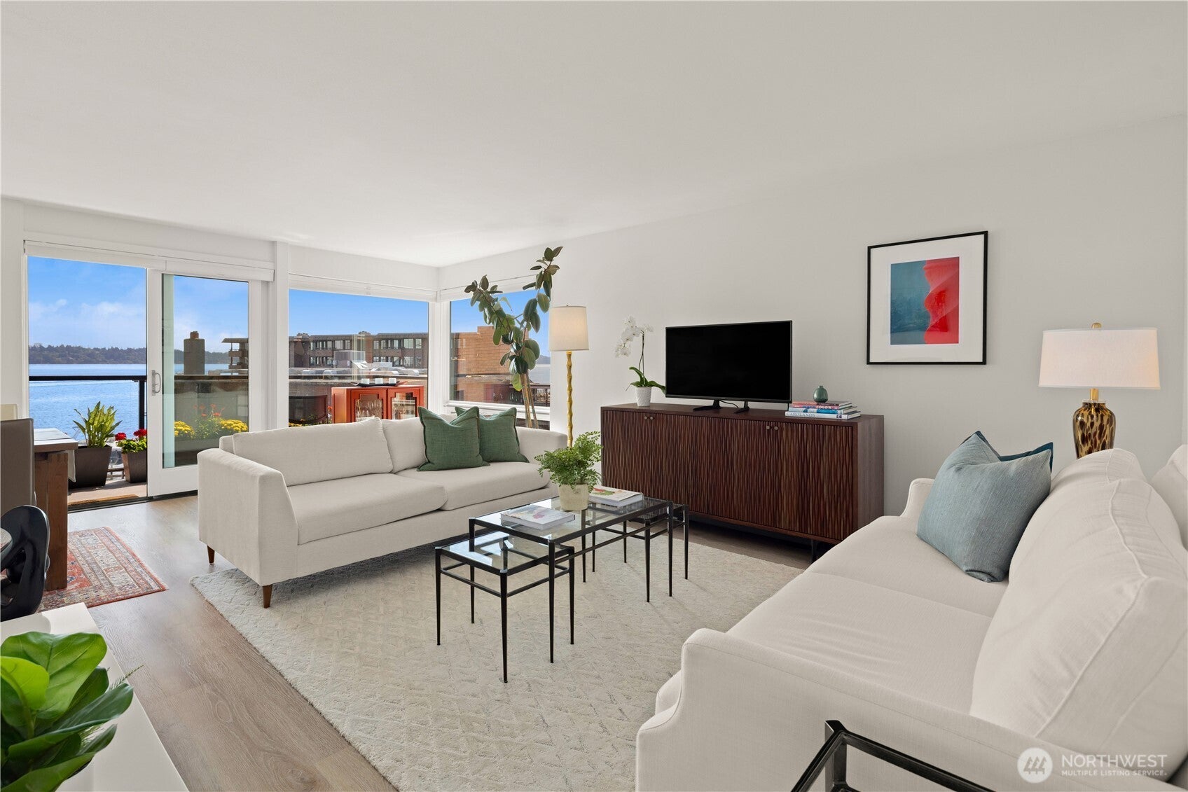
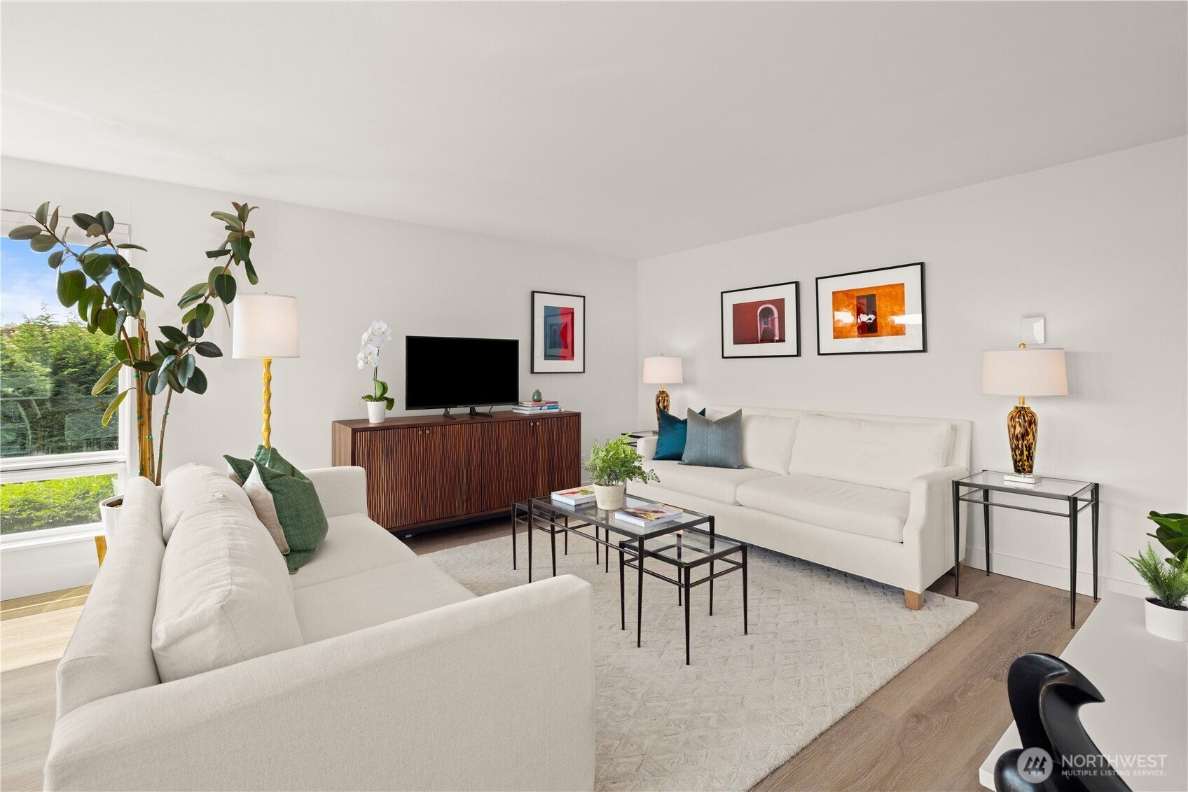
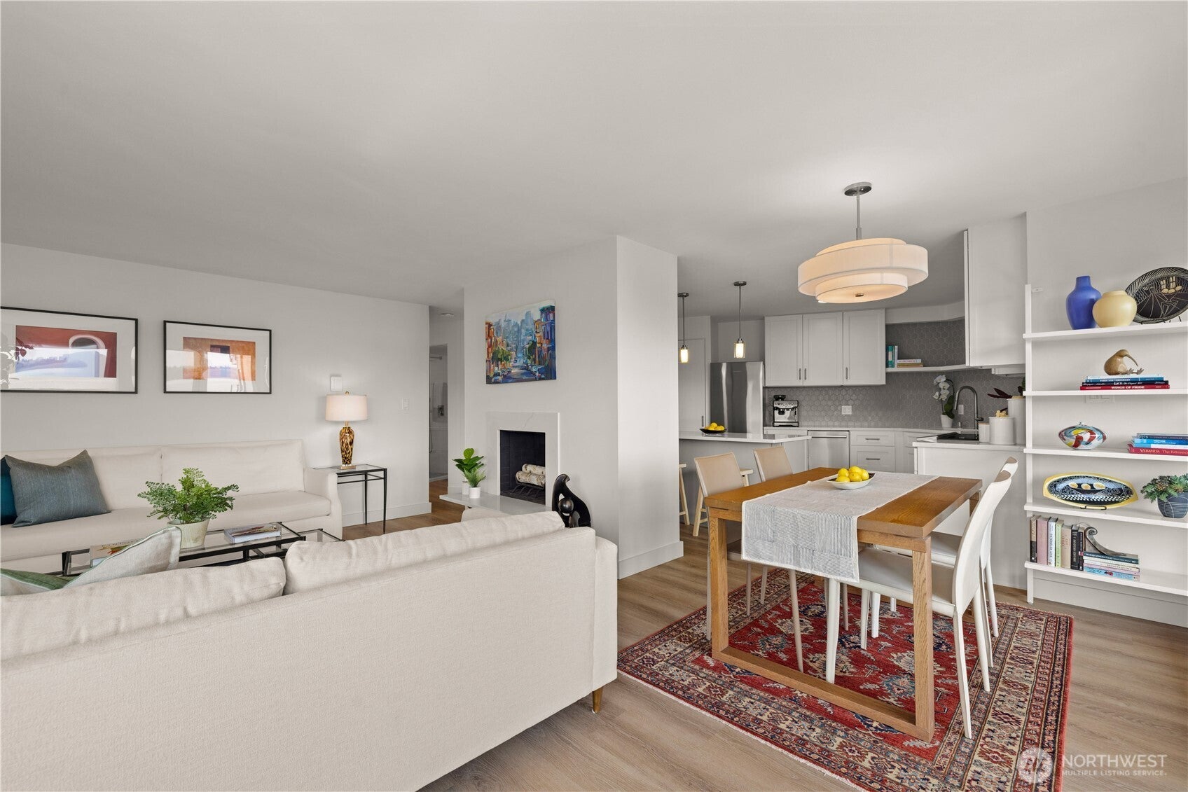
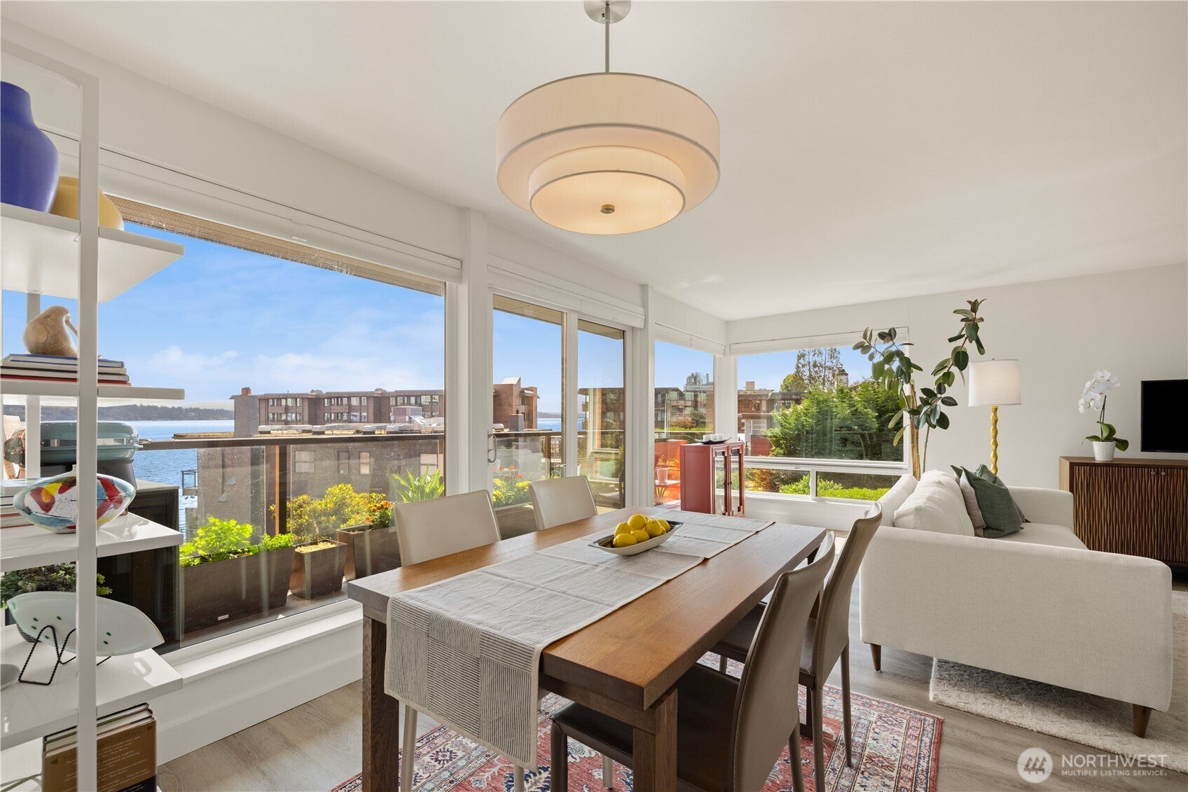
Experience elevated lakefront living in this beautifully remodeled Madison Park condo overlooking the serene waters of Lake Washington. Thoughtfully renovated from top to bottom, this move-in ready home features all new luxury vinyl plank flooring throughout, two fully remodeled bathrooms and a stunning new kitchen designed for both everyday living and entertaining. The kitchen showcases quartz countertops, new cabinetry with abundant storage, and a spacious island that serves as the centerpiece of the open-concept living area. The guest bedroom is complete with a Murphy bed, offering flexibility for hosting overnight guests, creating a home office, or accommodating everyday living. Enjoy beautiful views of Lake Washington and Mt. Rainier from the comfort of your own home, along with the convenience of one dedicated parking space, a private storage unit, access to the community dock and gym. Ideally situated along the waterfront and just a short stroll to the shops, restaurants, cafés, and parks of Madison Park Village. This is a rare opportunity to enjoy the very best of Madison Park living.
| 2 days ago | Listing updated with changes from the MLS® | |
| 2 days ago | Status changed to Pending | |
| a month ago | Listing first seen on site |
Listing courtesy of Katie Hinds of Realogics Sotheby's Int'l Rlty

Listing information is provided by Participants of the Northwest MLS. IDX information is provided exclusively for personal, non-commercial use, and may not be used for any purpose other than to identify prospective properties consumers may be interested in purchasing. Information is deemed reliable but not guaranteed. Copyright 2026, Northwest MLS.
All data is obtained from various sources and may not have been verified by the broker or MLS Grid. Supplied open house information is subject to change without notice. All information should be independently reviewed and verified for accuracy. Properties may or may not be listed by the office/agent presenting the information.
Last checked: 2026-10-12 01:24 AM PDT