
4126 Cascadia Avenue SSeattle, WA 98118
Listing courtesy of Angela Hardy of Realty One Group Orca
Due to the health concerns created by Coronavirus we are offering personal 1-1 online video walkthough tours where possible.
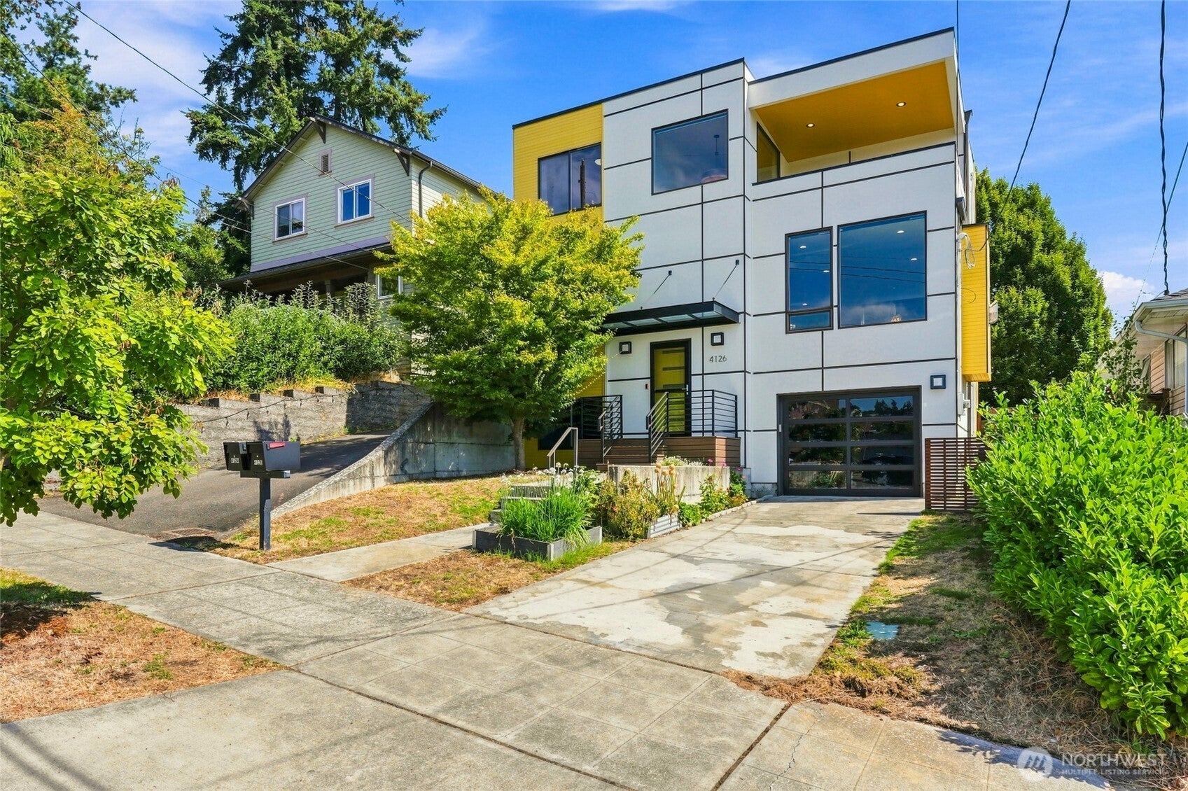
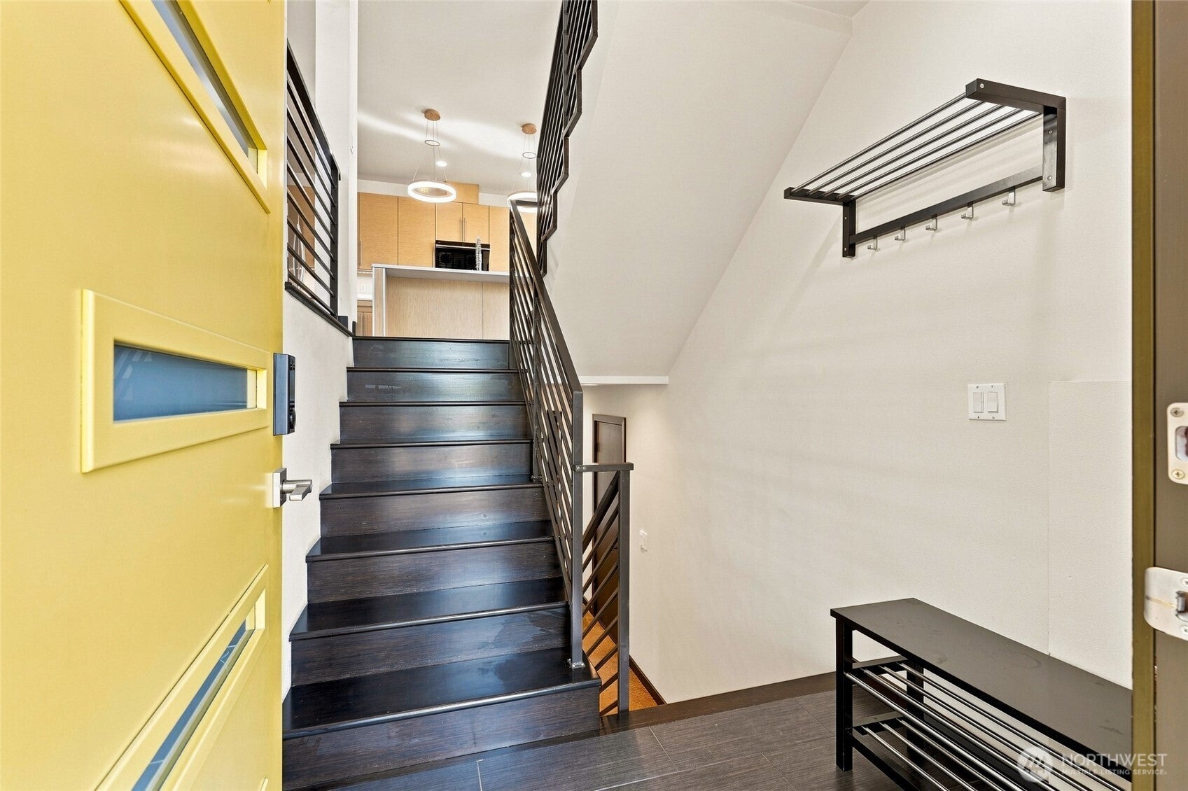
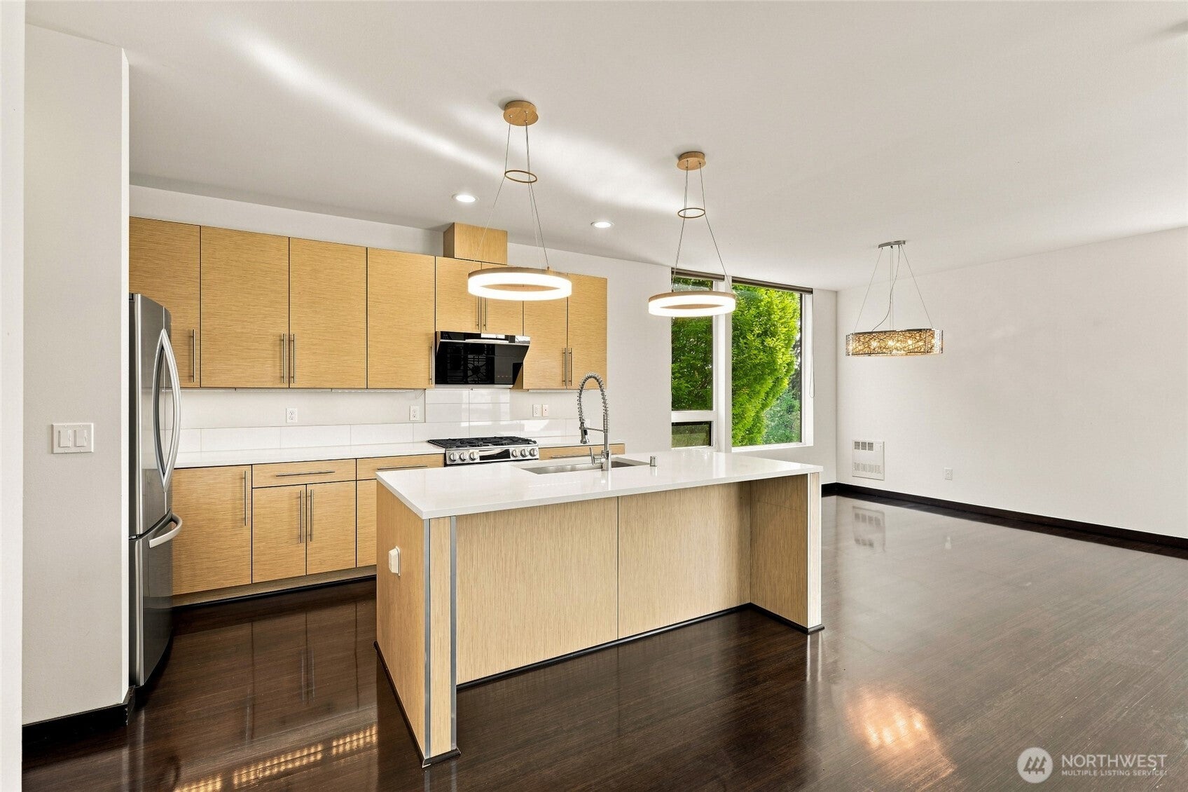
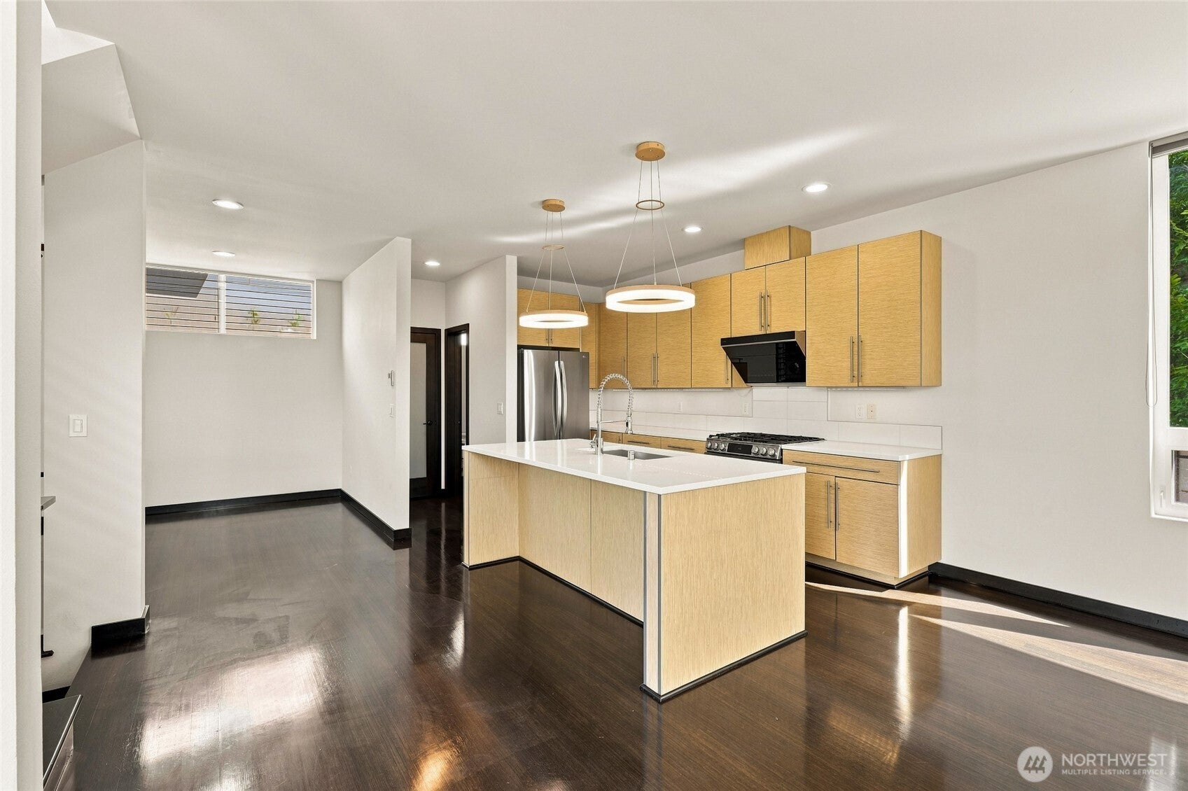
Come home to light, warmth & a lifestyle that feels distinctly Seattle. This beautifully designed modern home offers inviting open-concept living where the kitchen, dining & gathering spaces flow together effortlessly—perfect for relaxed evenings or entertaining friends. Warm bamboo floors & abundant natural light create a comfortable, welcoming feel throughout. Upstairs, the primary suite becomes your own peaceful retreat with a walk-in closet & private deck—an ideal spot for morning coffee, quiet evenings or simply taking in the view. Additional bedrooms & a versatile bonus room provide space for guests, work, hobbies or everyday life. Step outside to enjoy the fenced patio & multiple outdoor spaces designed for relaxing & reconnecting. Thoughtful design, wonderful indoor-outdoor living & a location that lets you enjoy everything Seattle has to offer. This isn't just a home to see—it's a home where you will want to stay awhile.
| a week ago | Listing updated with changes from the MLS® | |
| 2 weeks ago | Listing first seen on site |
Listing courtesy of Angela Hardy of Realty One Group Orca

Listing information is provided by Participants of the Northwest MLS. IDX information is provided exclusively for personal, non-commercial use, and may not be used for any purpose other than to identify prospective properties consumers may be interested in purchasing. Information is deemed reliable but not guaranteed. Copyright 2026, Northwest MLS.
All data is obtained from various sources and may not have been verified by the broker or MLS Grid. Supplied open house information is subject to change without notice. All information should be independently reviewed and verified for accuracy. Properties may or may not be listed by the office/agent presenting the information.
Last checked: 2026-09-17 07:53 PM PDT
Did you know? You can invite friends and family to your search. They can join your search, rate and discuss listings with you.