
8544 21st Pl NESeattle, WA 98115
Listing courtesy of Andrew Jennings of Real Broker LLC
Due to the health concerns created by Coronavirus we are offering personal 1-1 online video walkthough tours where possible.
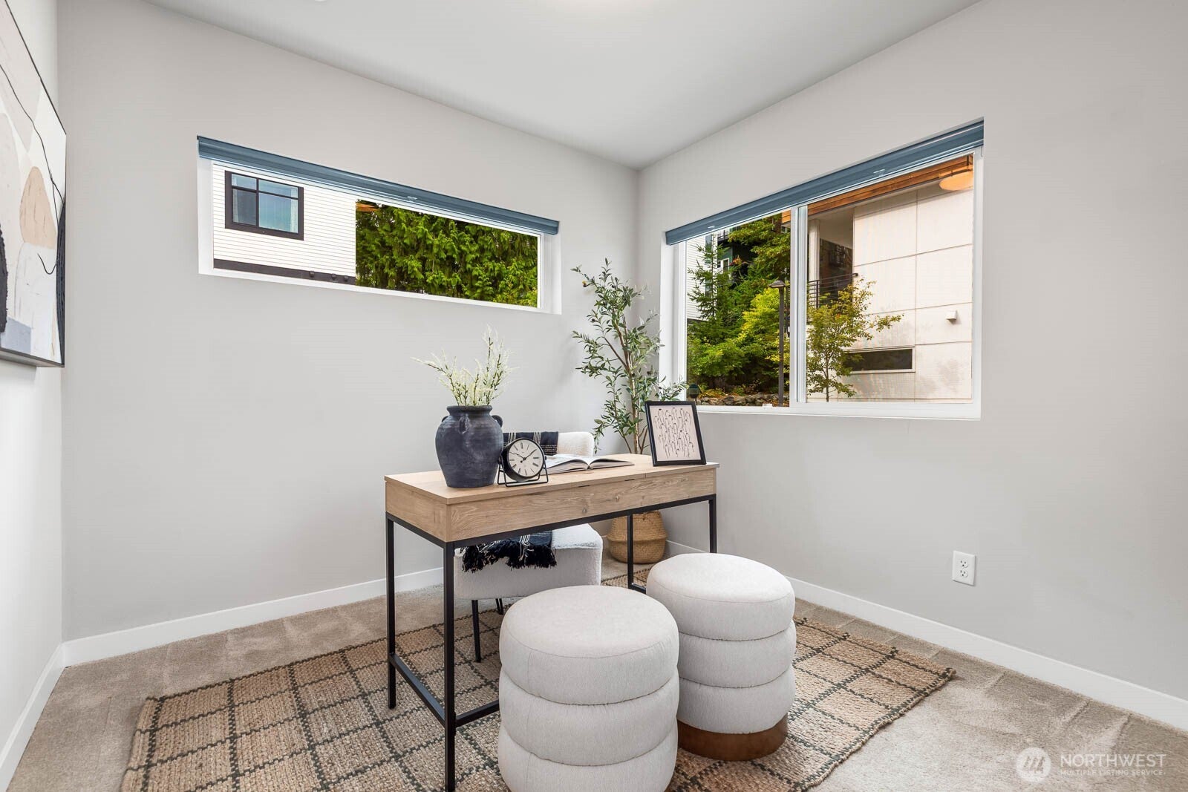
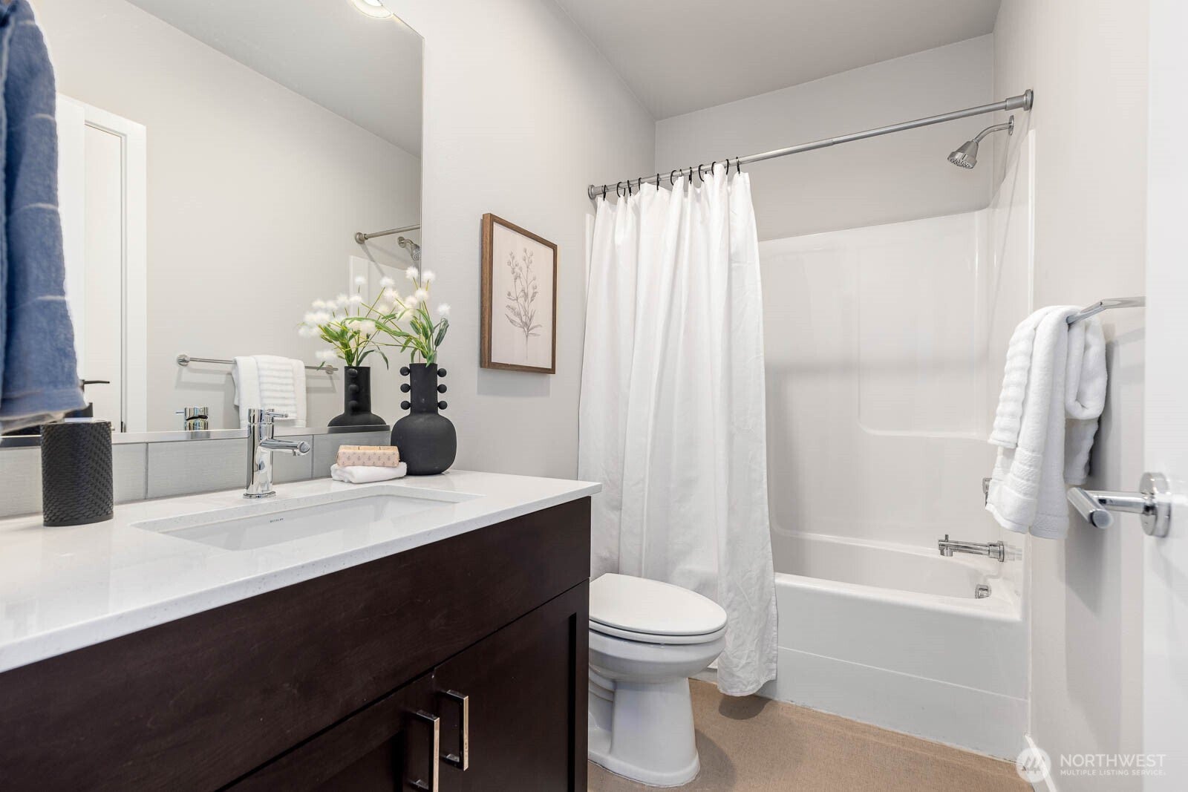
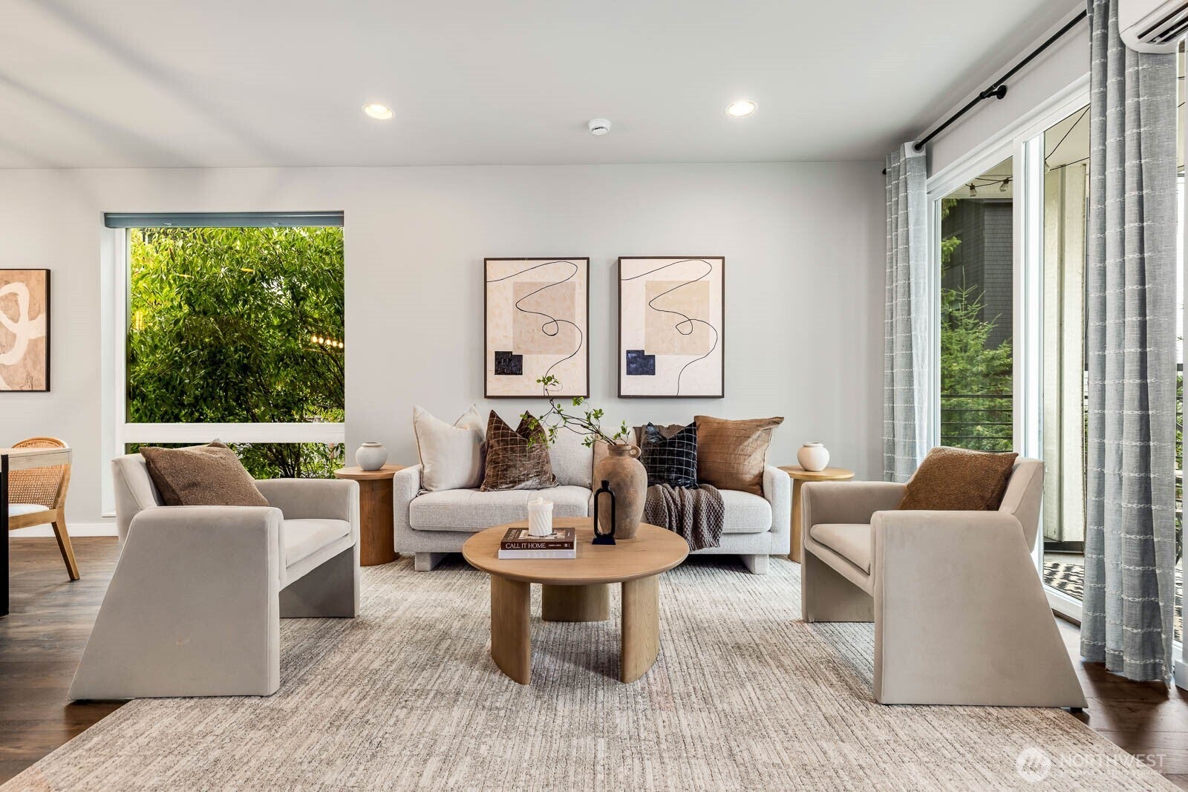
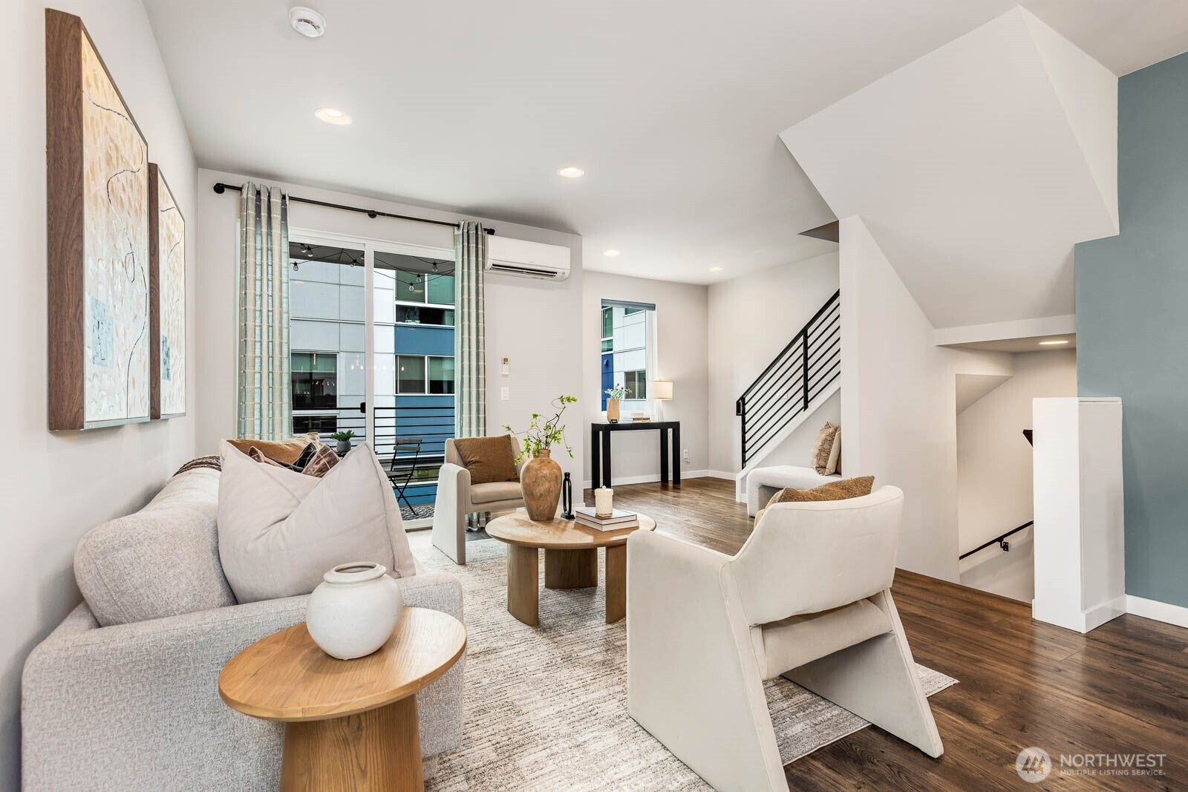
Welcome to Ravenna 88, where contemporary design meets effortless Seattle living. This light-filled, west-facing 4-bedroom, 3.5-bath home offers a thoughtfully designed floor plan with plenty of natural light, stylish finishes, and modern comforts throughout. The kitchen shines with painted wood cabinetry, quartz countertops, glass tile backsplash, stainless steel appliances, and a generous island with bar seating—perfect for casual meals or entertaining. Step outside onto the private deck and enjoy your morning coffee or unwind at the end of the day. A 2-car side-by-side attached garage provides convenient parking plus room for storage, while AC keeps the home comfortable year-round. Ravenna 88 residents enjoy beautifully landscaped courtyards and a community park, creating a welcoming neighborhood feel. Ideally located near University Village, Green Lake, major commuter routes, and public transportation, with easy access to all that downtown Seattle has to offer. Modern style, abundant light, exceptional convenience—this is Seattle living at its best.
| 17 hours ago | Listing updated with changes from the MLS® | |
| 2 weeks ago | Listing first seen on site |
Listing courtesy of Andrew Jennings of Real Broker LLC

Listing information is provided by Participants of the Northwest MLS. IDX information is provided exclusively for personal, non-commercial use, and may not be used for any purpose other than to identify prospective properties consumers may be interested in purchasing. Information is deemed reliable but not guaranteed. Copyright 2026, Northwest MLS.
All data is obtained from various sources and may not have been verified by the broker or MLS Grid. Supplied open house information is subject to change without notice. All information should be independently reviewed and verified for accuracy. Properties may or may not be listed by the office/agent presenting the information.
Last checked: 2026-09-17 07:49 AM PDT