
Park Modern5611 University Way NE 200BSeattle, WA 98105
Listing courtesy of Ben D. Hoefer of John L. Scott, Inc.
Due to the health concerns created by Coronavirus we are offering personal 1-1 online video walkthough tours where possible.
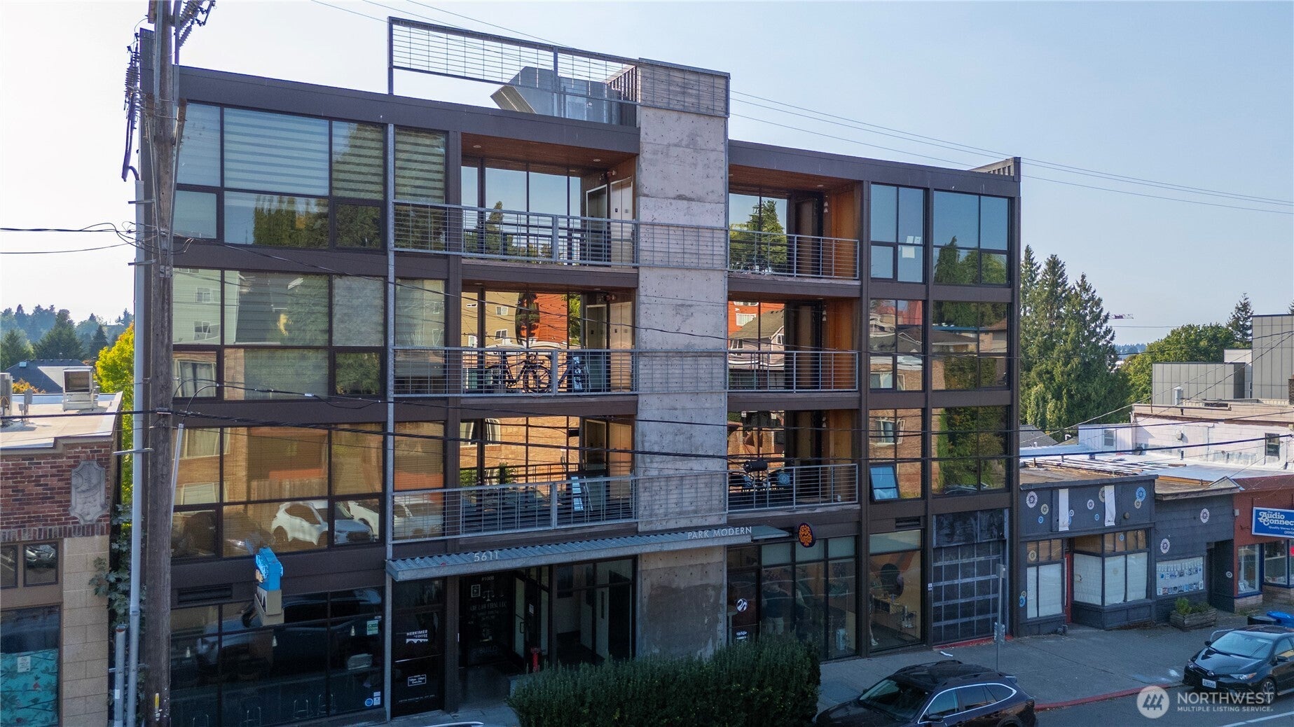
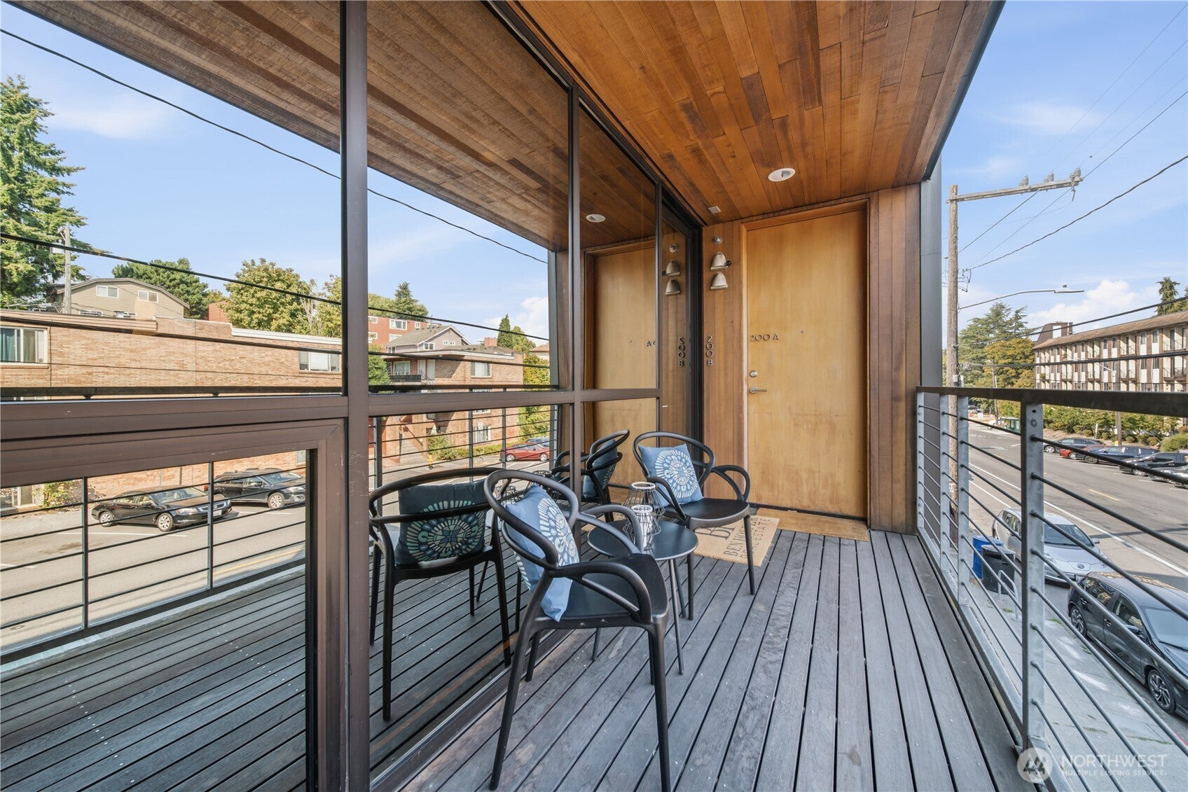
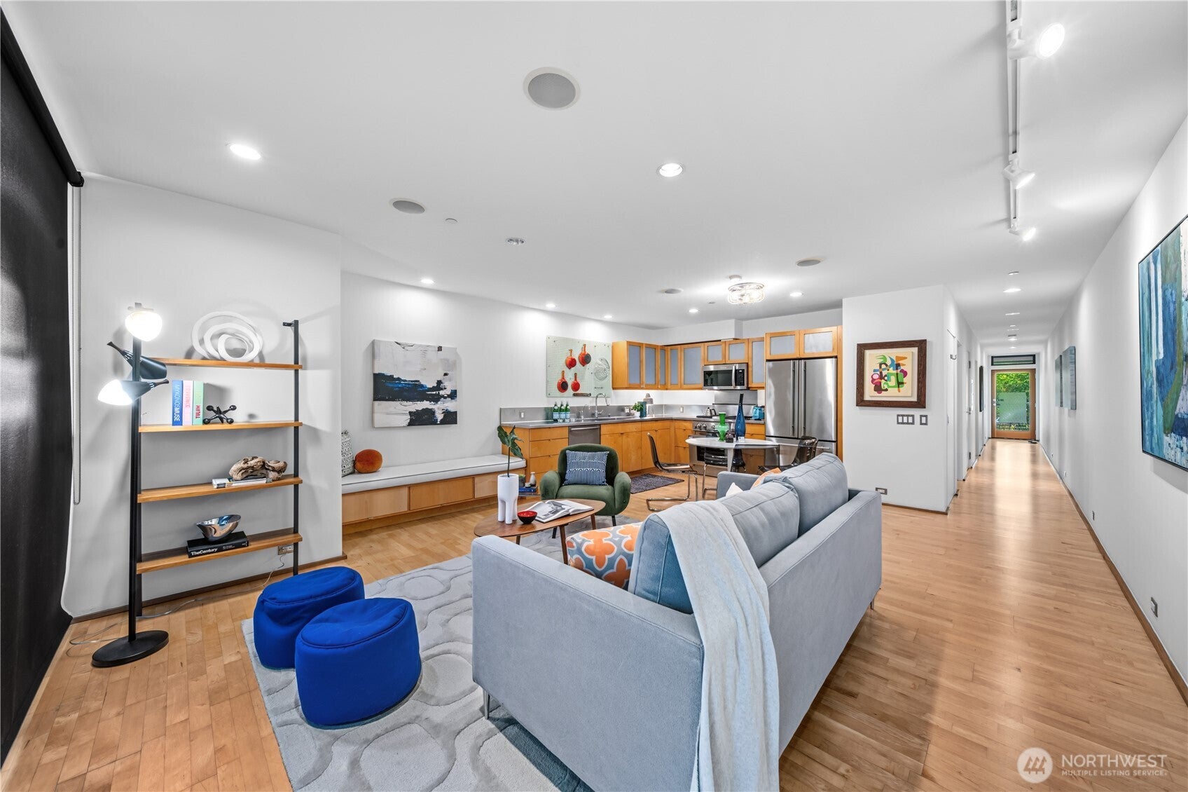
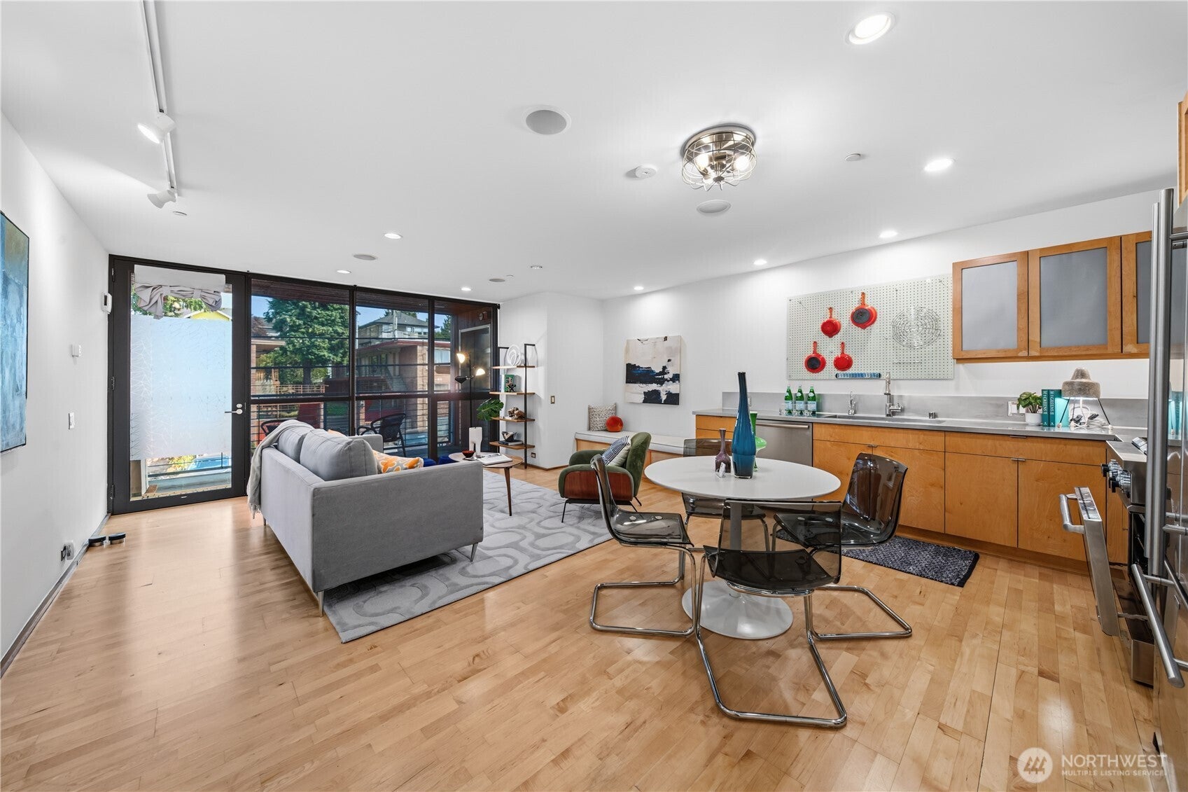
This immaculate condo showcases trendsetting design with a full east to west unit and a rare quality of construction. An open floor plan with floor to ceiling windows on each side and built in speakers flood the main living space with light and sound. The kitchen features a hard to find gas range for easy and quick cooking, stainless appliances, and countertops with abundant cabinet storage for an elevated feel. Fixtures carry a sleek, boldly modern design against raw wood exterior accents. Bedrooms boast generously sized closets with the primary back deck oasis amid serene greenery. The spa like bath features a dual-sink vanity where showering feels like a 5-star hotel. A convenient half bath in the hall adds everyday flexibility. Enjoy peace of mind with secure building access and elevator entry. On the quiet edge of Ravenna, Green Lake and University, you'll enjoy parks, the lake and tons of creative activities around. Easy access to transit, I-5, and the light rail gets you quickly to anywhere in the city. Be surrounded by historic charm with coffee shops and local amenities in your building!
| 7 days ago | Listing updated with changes from the MLS® | |
| 7 days ago | Price changed to $630,000 | |
| 3 weeks ago | Listing first seen on site |
Listing courtesy of Ben D. Hoefer of John L. Scott, Inc.

Listing information is provided by Participants of the Northwest MLS. IDX information is provided exclusively for personal, non-commercial use, and may not be used for any purpose other than to identify prospective properties consumers may be interested in purchasing. Information is deemed reliable but not guaranteed. Copyright 2026, Northwest MLS.
All data is obtained from various sources and may not have been verified by the broker or MLS Grid. Supplied open house information is subject to change without notice. All information should be independently reviewed and verified for accuracy. Properties may or may not be listed by the office/agent presenting the information.
Last checked: 2026-09-16 06:50 AM PDT