
1411 10th Avenue WSeattle, WA 98119
Listing courtesy of Jim Badgley of Windermere Real Estate/East
Due to the health concerns created by Coronavirus we are offering personal 1-1 online video walkthough tours where possible.
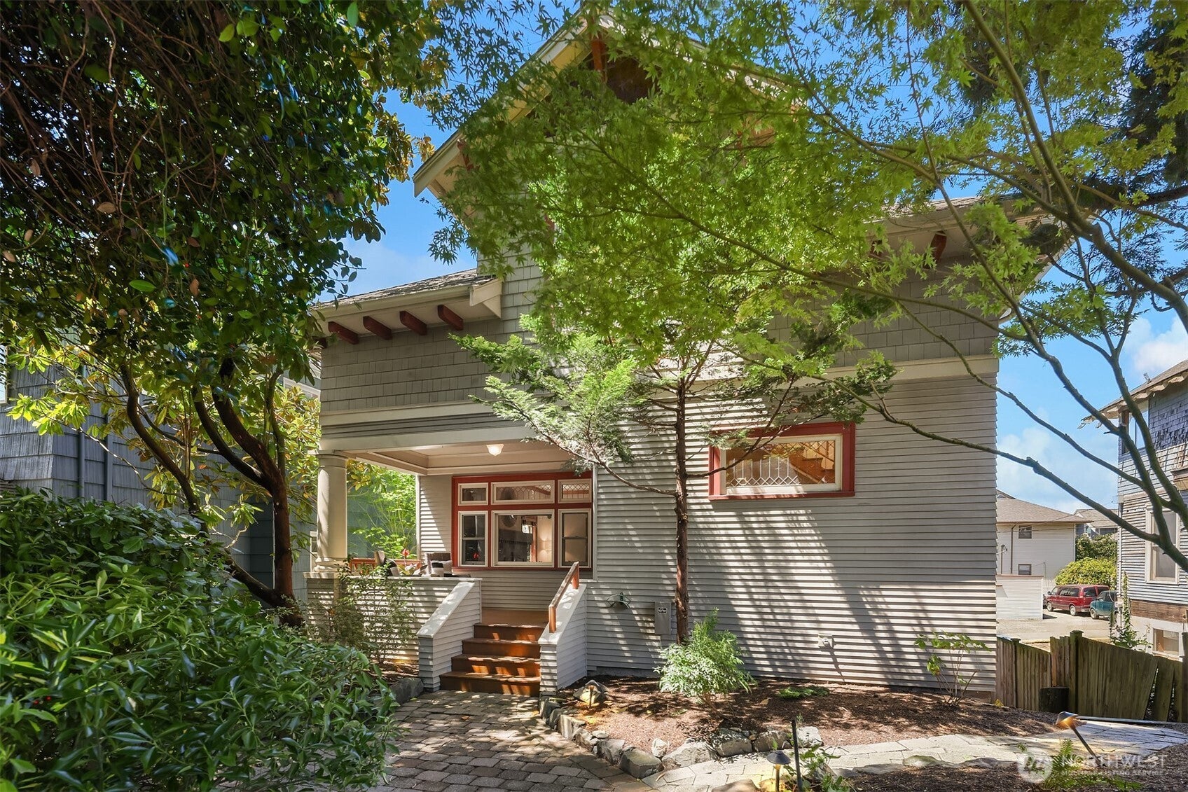
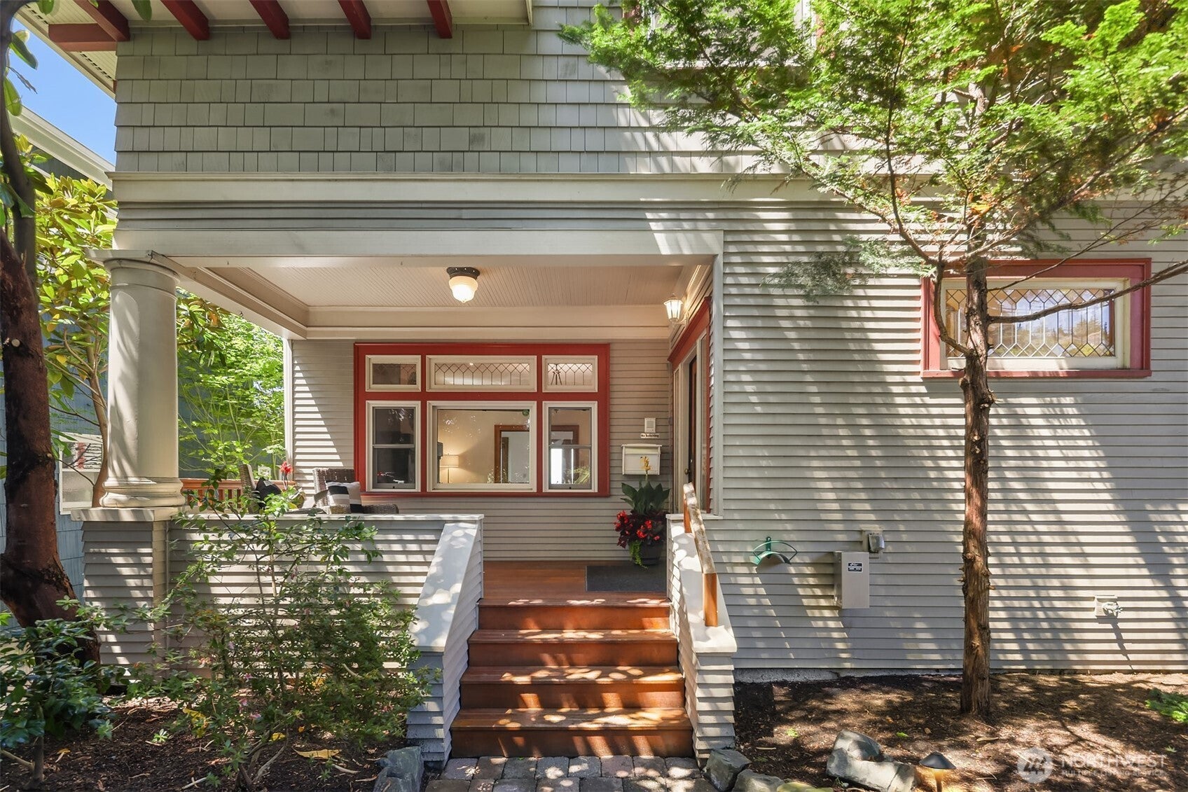
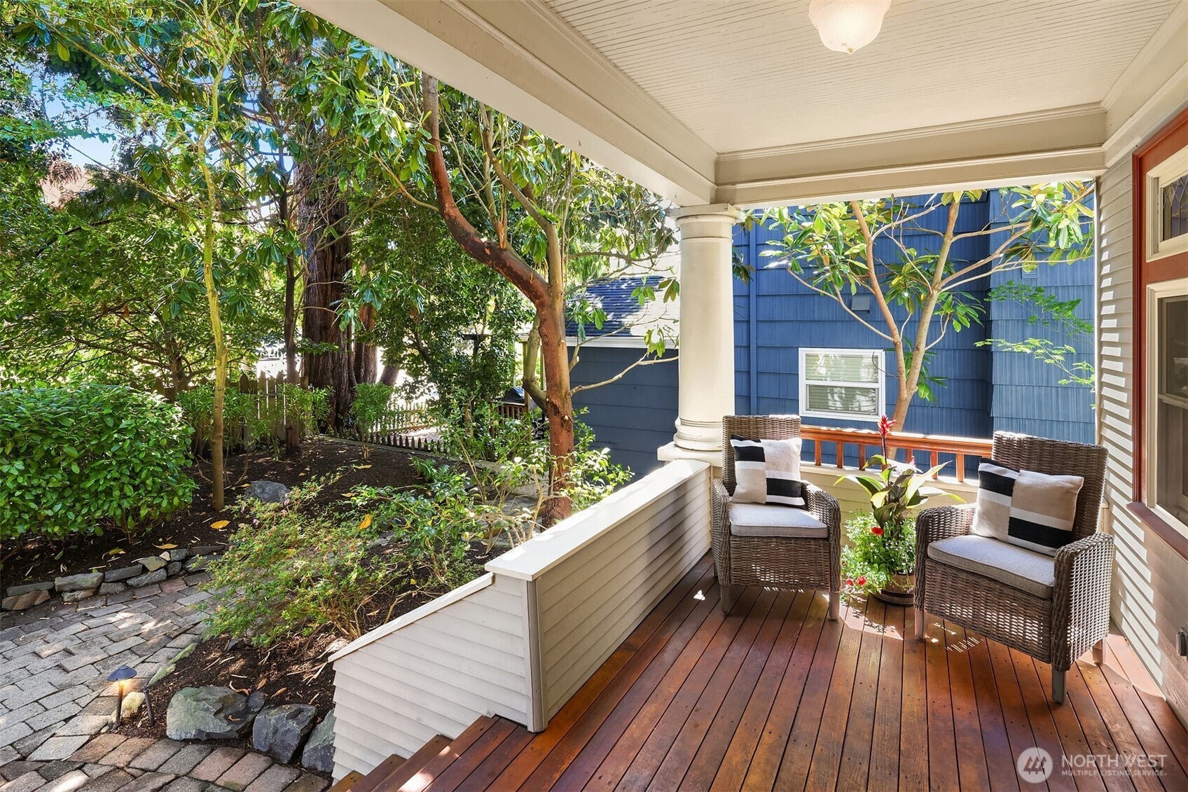
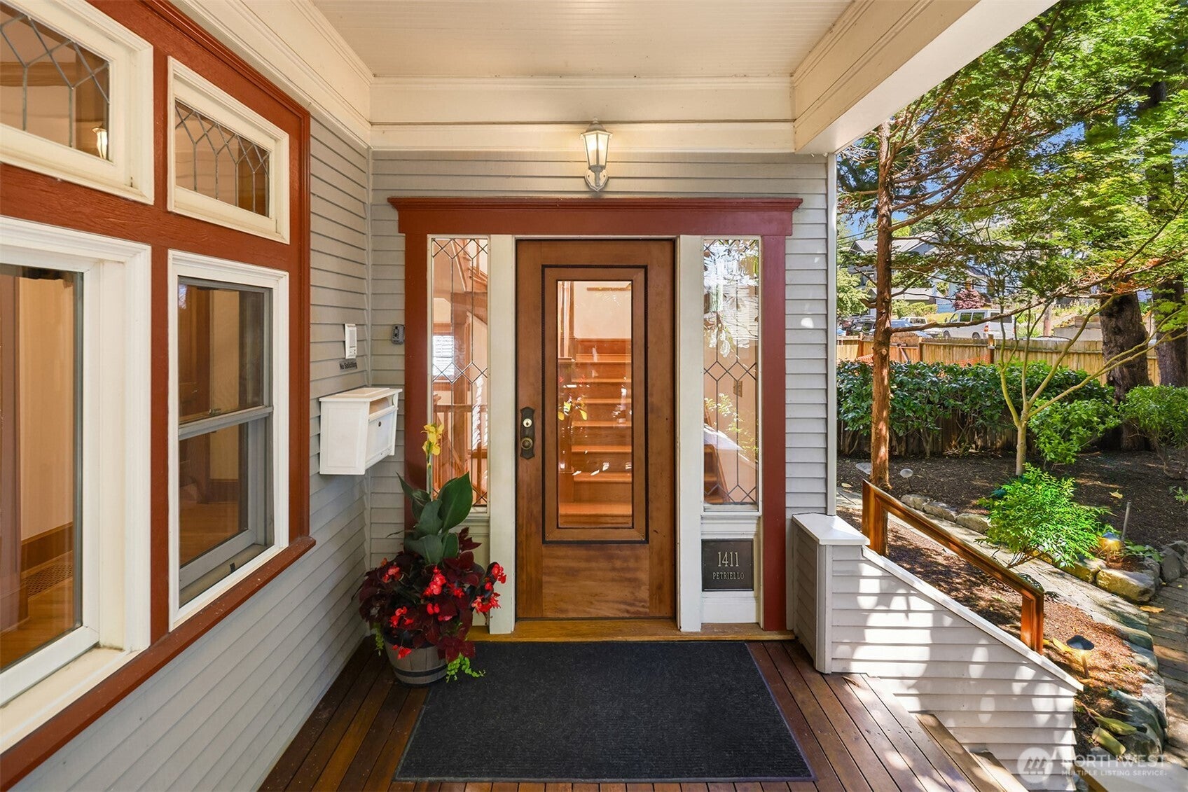
Built in 1905, this remarkable Queen Anne Craftsman has stood for more than a century, capturing the character and craftsmanship of another era while overlooking Elliott Bay and the Olympic Mountains. Thoughtfully rebuilt to exacting standards, the home honors its historic roots while beautifully reimagined for modern living. With over 3,000 sq. ft. with 4 beds and 3.5 baths, it features rich millwork, gleaming hardwood floors, gracious proportions, an open chef’s kitchen, formal dining room, and abundant natural light. Water and mountain views are enjoyed from two levels, with two view decks perfectly positioned to take in passing sailboats, changing skies, and unforgettable Seattle sunsets. The primary suite is a peaceful retreat with walk-in closet and spa-like bath. A flexible lower level offers excellent potential for guests, multigenerational living, or future MIL. Behind the historic character is a thoroughly modern home with energy-efficient heat pumps providing year-round heating and A/C, EV charging, 9.3 kW solar, central vac, upper and lower laundry, and fresh interior paint. Step outside to enjoy the hot tub, mature landscaping, and peaceful surroundings. Alley access and a large garage complete the property. This is a home that has evolved without losing what made it special. Peaceful and private, yet moments from Queen Anne’s shops, restaurants, parks, and neighborhood amenities, offering a rare combination of history, modern comfort, and iconic Seattle views.
| 3 days ago | Listing updated with changes from the MLS® | |
| 3 days ago | Price changed to $1,999,950 | |
| 4 weeks ago | Listing first seen on site |
Listing courtesy of Jim Badgley of Windermere Real Estate/East

Listing information is provided by Participants of the Northwest MLS. IDX information is provided exclusively for personal, non-commercial use, and may not be used for any purpose other than to identify prospective properties consumers may be interested in purchasing. Information is deemed reliable but not guaranteed. Copyright 2026, Northwest MLS.
All data is obtained from various sources and may not have been verified by the broker or MLS Grid. Supplied open house information is subject to change without notice. All information should be independently reviewed and verified for accuracy. Properties may or may not be listed by the office/agent presenting the information.
Last checked: 2026-09-19 03:23 AM PDT