Save
Ask
Tour
Hide
Share
$2,200,000
5 Days On Site

1302 Lakeside Avenue S
Seattle, WA 98144

Single Family Residence|Pending Feasibility
3
Beds
4
Total Baths
1
Full Bath
3
Partial Baths
2,360
SqFt
$932
/SqFt
1951
Built
Cumulative Days On Market:
4
Subdivision:
Leschi
County:
King
Courtesy of NWMLS
Listing courtesy of Eryn Joslyn of COMPASS

Due to the health concerns created by Coronavirus we are offering personal 1-1 online video walkthough tours where possible.
1302 Lakeside Avenue S1302 Lakeside Avenue S1302 Lakeside Avenue S1302 Lakeside Avenue S
Save
Ask
Tour
Hide
Share

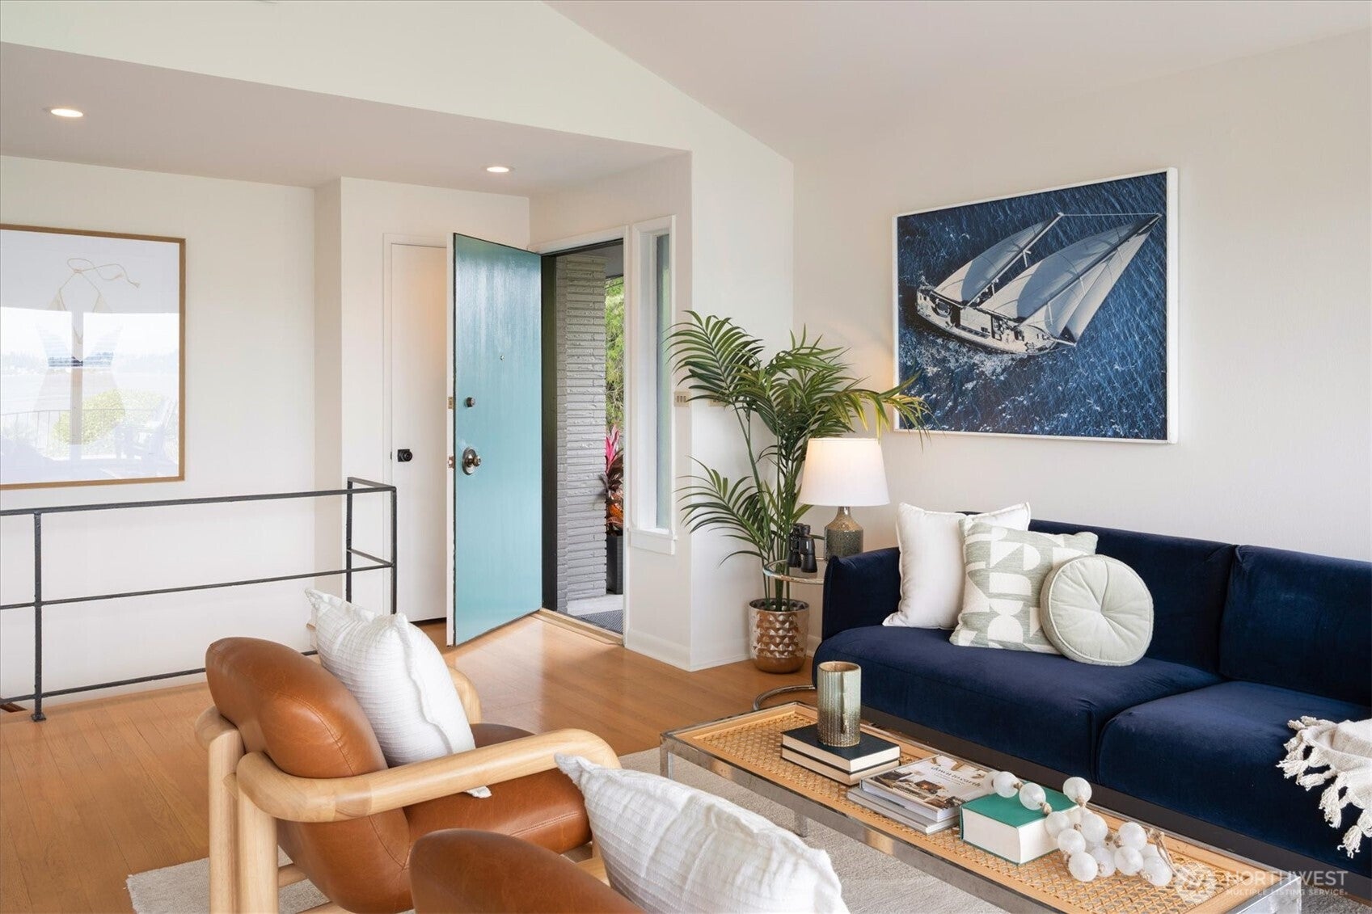
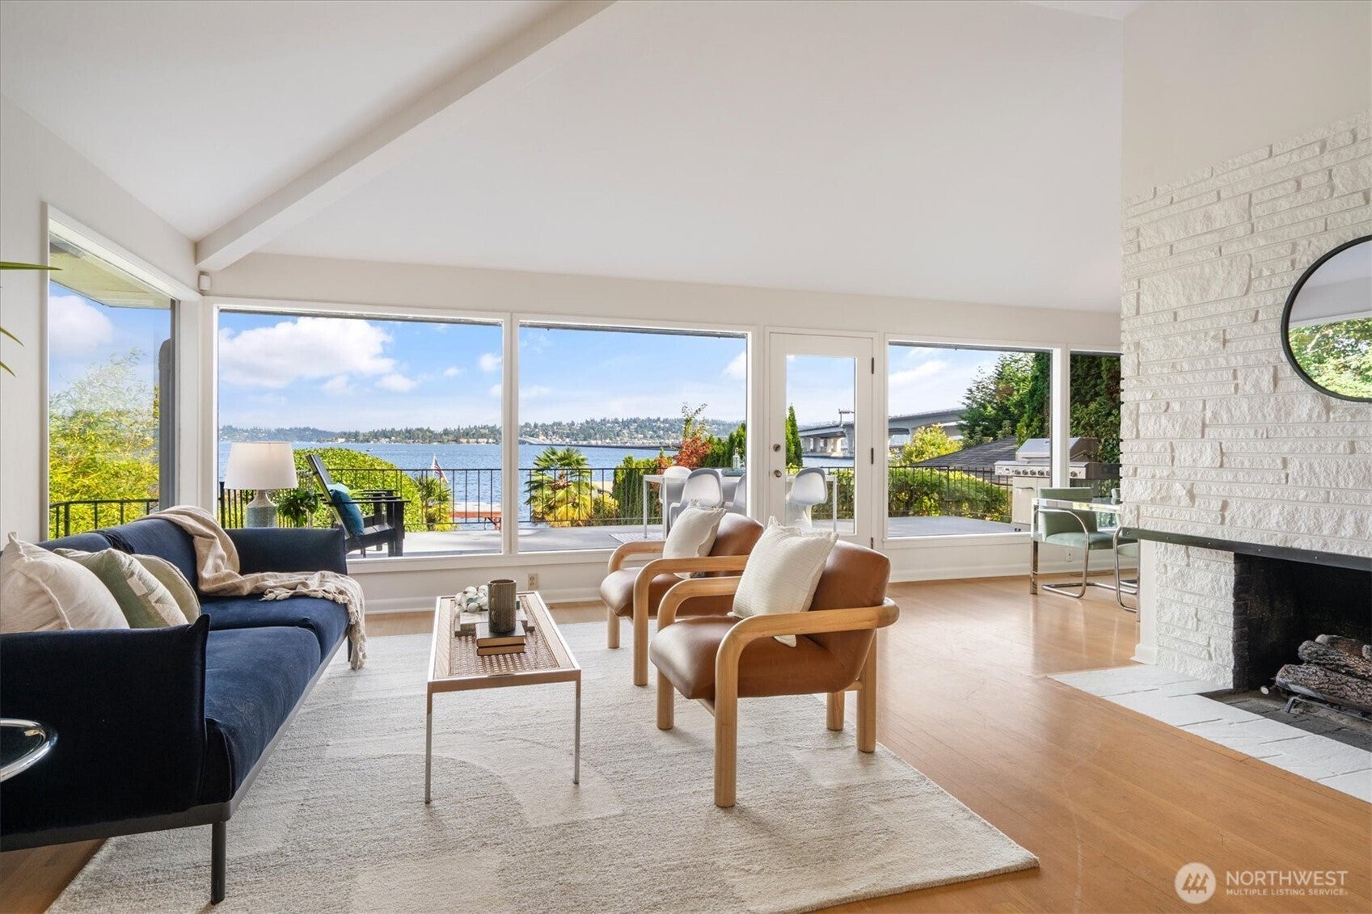
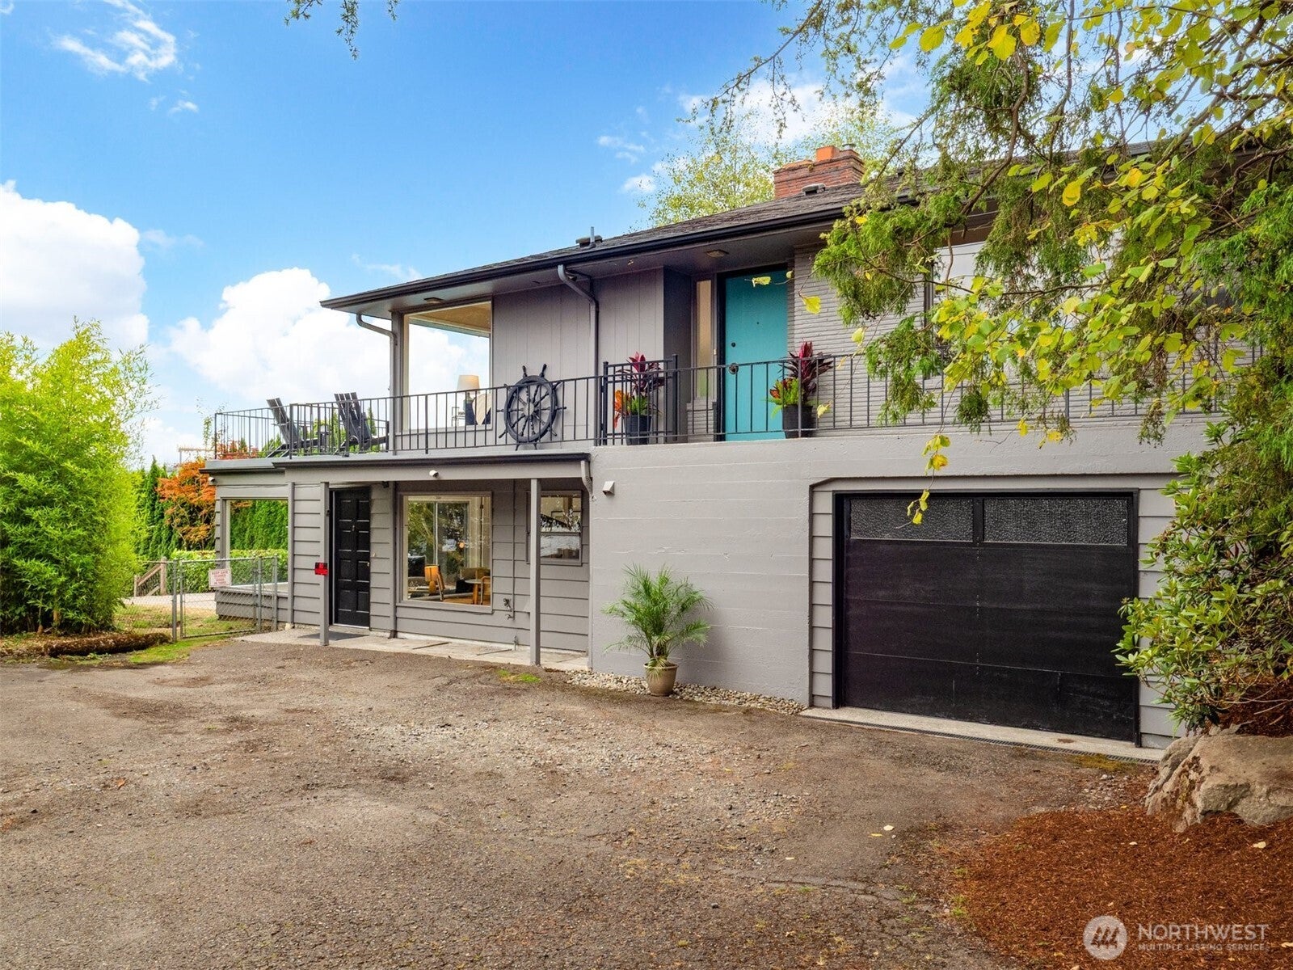
Mid-century modern magic meets waterfront living on coveted Lakeside Avenue! Set on a rare, sun splashed corner lot, this 2360 sqft gem delivers water views from *both* levels and 42 feet of private waterfront — complete with a boat dock and lift, ready for summer nights, joyful winters, BBQs, and lake life at its best. With 3 bedrooms, 2 living rooms, 2 kitchens, 2.5 baths, and a versatile bonus room, the layout offers rare flexibility — ideal for multi-generational living, guests, or a private lower-level retreat with its own patio walkout (buyer to verify permitted use). Upstairs, a generously sized deck extends the entertaining space to take in the views. Stay comfortable year-round with a heat pump, and enjoy the ease of a 2-car tandem garage. All this just steps from parks, trails, and award-winning restaurants — walkability this good, on the water, rarely comes available. Don't miss this one.

Save
Ask
Tour
Hide
Share
Listing Snapshot
Price 
$2,200,000
Days On Site 
5 Days
Bedrooms 
3
Inside Area (SqFt) 
2,360 sqft
Total Baths 
4
Full Baths 
1
Partial Baths 
3
Lot Size 
0.2845 Acres
Year Built 
1951
MLS® Number 
2568428
Status 
Pending Feasibility
Property Tax 
$22,832
HOA/Condo/Coop Fees 
N/A
Sq Ft Source 
N/A
Friends & Family
Recent Activity
yesterdayListing updated with changes from the MLS®
3 days agoStatus changed to Pending
6 days agoListing first seen on site
General Features
Acres 
0.2845
Attached Garage 
Yes
Garage 
Yes
Land Lease 
No
Levels 
One
Parking 
Off StreetAttached
Parking Spaces 
2
Property Sub Type 
Single Family Residence
SqFt Total 
2360
Utilities 
Sewer ConnectedSewer Available
Water Source 
Public
Interior Features
Appliances 
DishwasherDryerMicrowaveRefrigeratorWasher
Basement 
DaylightFinished
Cooling 
Ceiling Fan(s)Central AirNone
Fireplace 
Yes
Fireplace Features 
Wood Burning
Fireplaces 
2
Flooring 
Ceramic TileHardwoodVinylCarpet
Heating 
ElectricNatural GasBaseboardForced Air
Interior 
Ceiling Fan(s)Vaulted Ceiling(s)
Main Level Bedrooms 
2
Bathroom Full 
Level - Main
Bathroom Three Quarter 
Level - Lower
Bedroom 
Level - Lower
Bonus Room 
Level - Lower
Dining Room 
Level - Main
Family Room 
Level - Lower
Kitchen 
Level - Main
Living Room 
Level - Main
Save
Ask
Tour
Hide
Share
Exterior Features
Fencing 
Fenced
Lot Features 
Corner LotWaterfront
Patio And Porch 
Deck
Roof 
Composition
View 
Lake
Waterfront 
Yes
Waterfront Features 
LakeWaterfront
Waterview 
Lake
Community Features
Accessibility Features 
Therapeutic Whirlpool
MLS Area 
390 - Central Seattle
School District 
Seattle
Financing Terms Available 
CashConventional
Schools
School District
Seattle
Elementary School
Buyer To Verify
Middle School
Buyer To Verify
High School
Buyer To Verify
Courtesy of NWMLS
Listing courtesy of Eryn Joslyn of COMPASS



Listing information is provided by Participants of the Northwest MLS. IDX information is provided exclusively for personal, non-commercial use, and may not be used for any purpose other than to identify prospective properties consumers may be interested in purchasing. Information is deemed reliable but not guaranteed. Copyright 2026, Northwest MLS.
All data is obtained from various sources and may not have been verified by the broker or MLS Grid. Supplied open house information is subject to change without notice. All information should be independently reviewed and verified for accuracy. Properties may or may not be listed by the office/agent presenting the information.
Last checked: 2026-09-23 02:27 AM PDT

Neighborhood & Commute
Source: Walkscore
Save
Ask
Tour
Hide
Share