
613 18th Avenue ESeattle, WA 98112
Listing Broker: Windermere Real Estate Midtown; [email protected]; Dan Wilcynski; (206) 759-7752
Due to the health concerns created by Coronavirus we are offering personal 1-1 online video walkthough tours where possible.
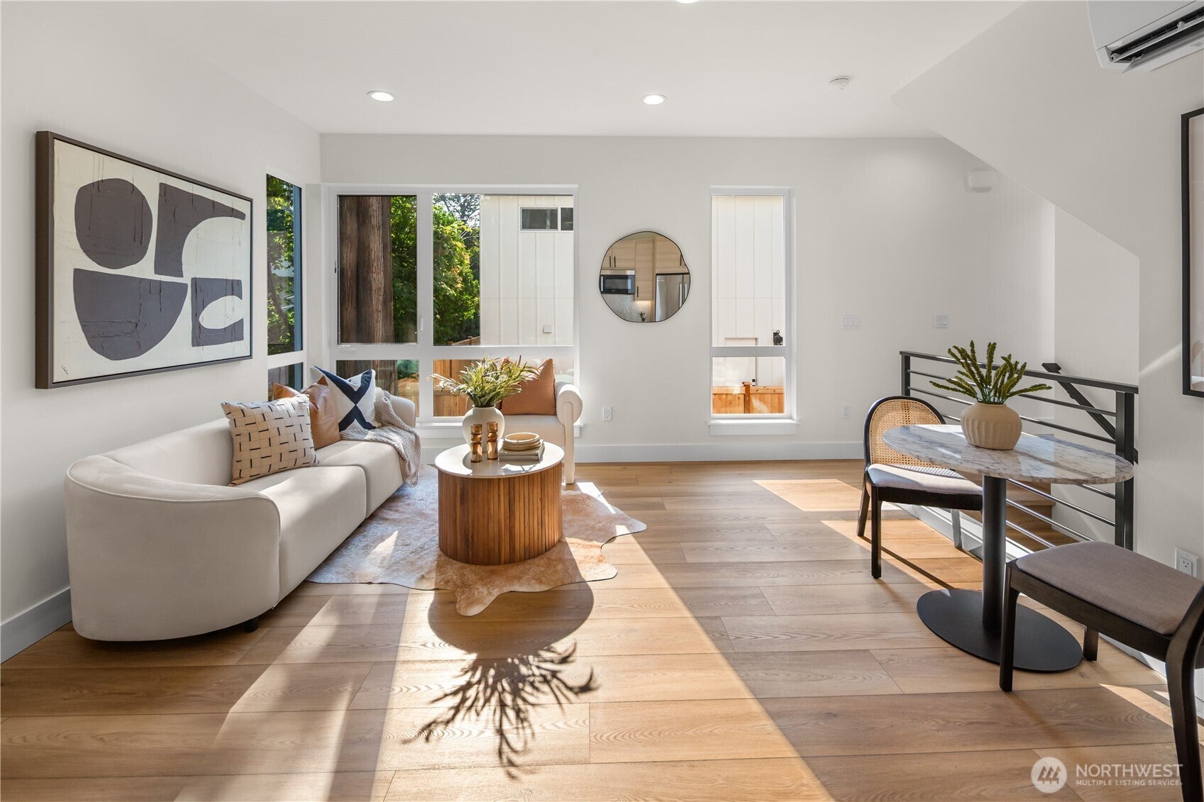
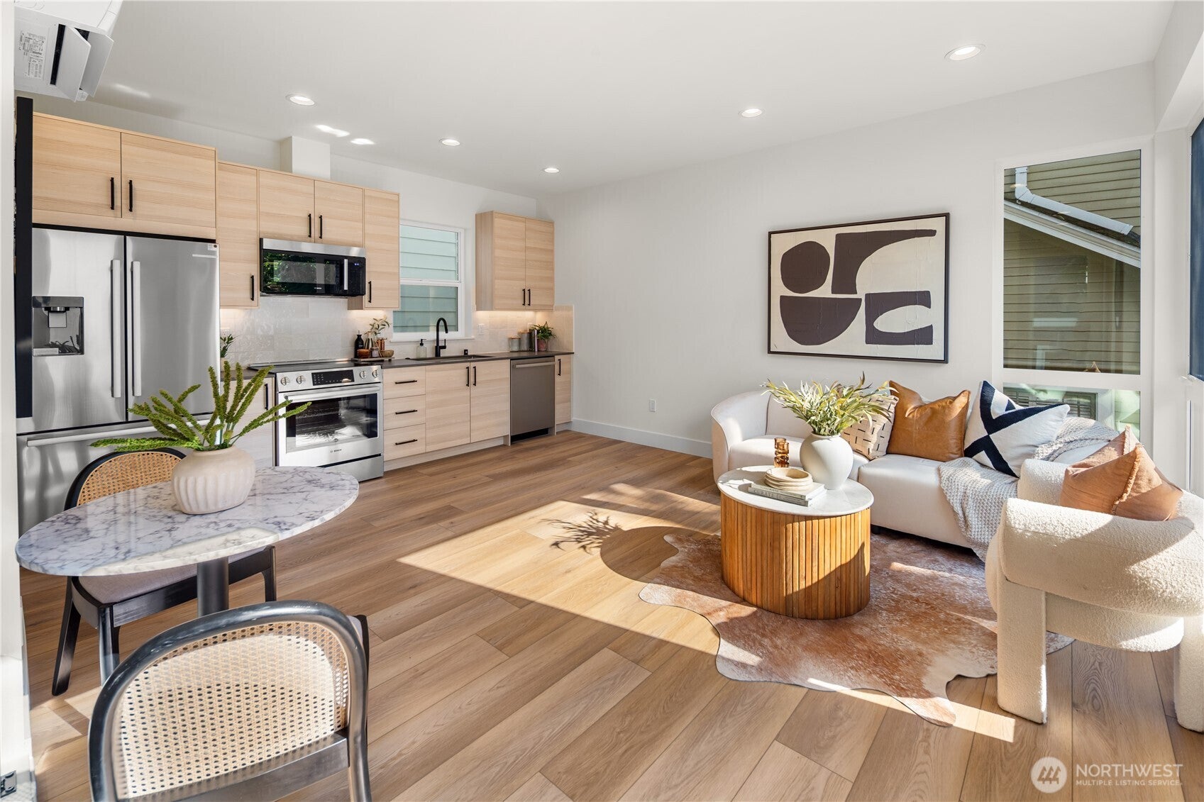
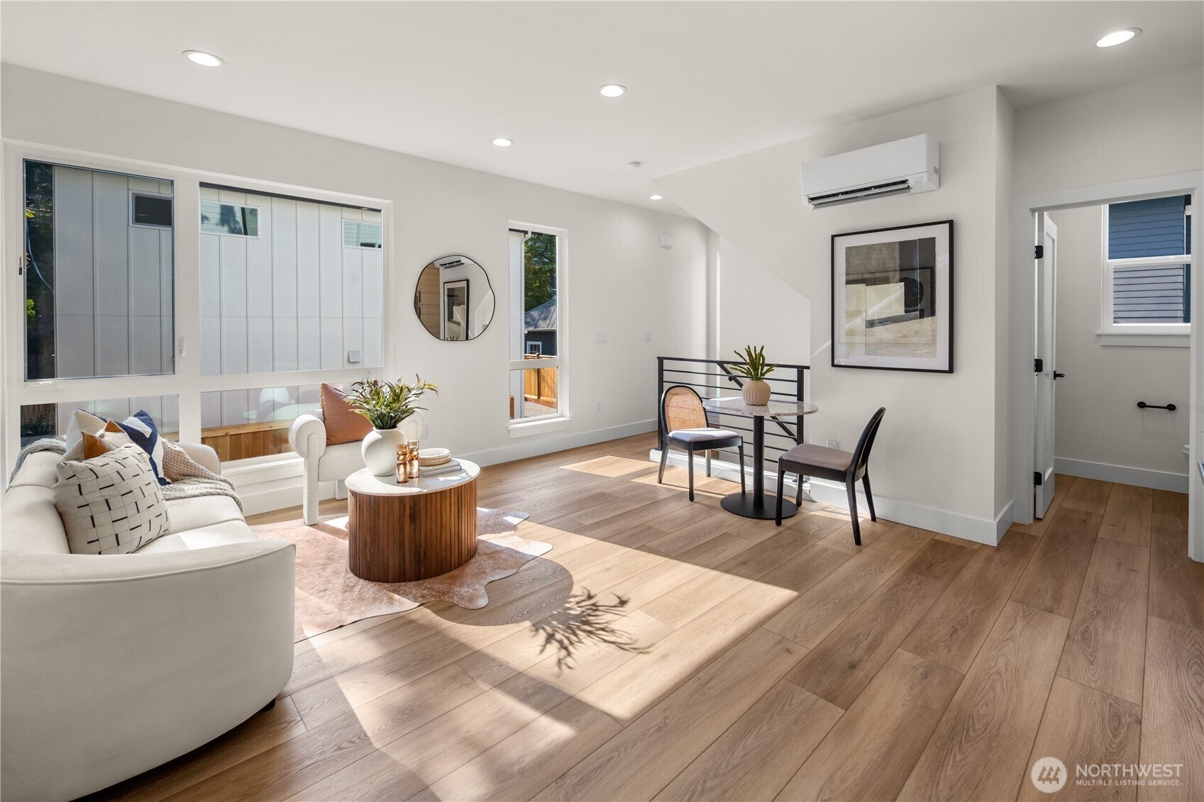
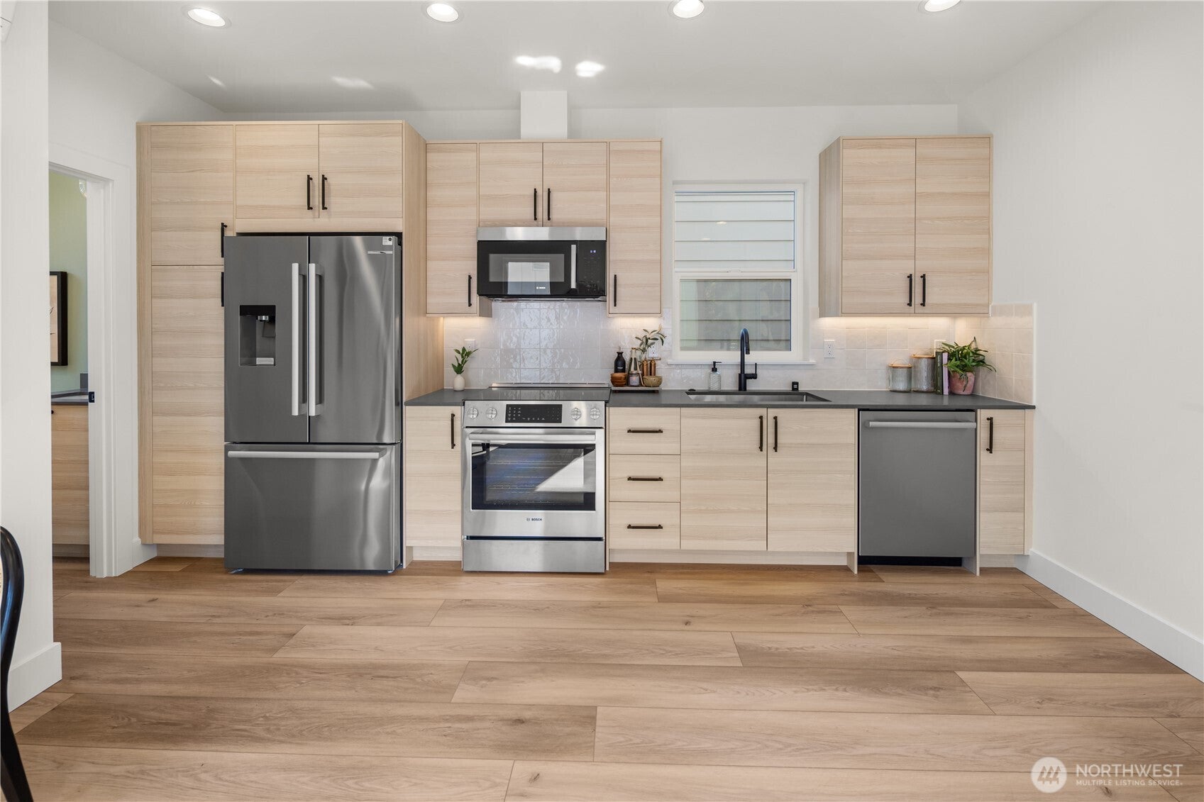
Nestled in the heart of Capitol Hill, just moments from beloved neighborhood restaurants, cafés, boutiques, parks, and everyday conveniences, this exceptional townhome offers remarkable flexibility across three well-designed levels. A private, fully fenced yard, anchored by a mature tree, extends the living experience outdoors, while two separate entry doors and a mudroom with coat closet add everyday convenience. The first floor features a spacious bedroom and full bath, ideal for guests, a home office, or flexible living. Upstairs, the open-concept living, dining, and kitchen create an inviting gathering space featuring Bosch appliances, along with a convenient powder room. The top-floor primary suite features striking accent walls, an elegant en suite bath with a double-sink vanity, designer fixtures, a separate laundry room, and abundant storage throughout. Offering privacy, flexibility, and refined finishes in one of Seattle's most sought-after neighborhoods, this home is designed to complement the way you live.
| 23 hours ago | Listing updated with changes from the MLS | |
| a month ago | Price changed to $869,950 | |
| 3 months ago | Listing first seen on site |
Listing Broker: Windermere Real Estate Midtown; [email protected]; Dan Wilcynski; (206) 759-7752

Listing information is provided by Participants of the Northwest MLS. IDX information is provided exclusively for personal, non-commercial use, and may not be used for any purpose other than to identify prospective properties consumers may be interested in purchasing. Information is deemed reliable but not guaranteed. Copyright 2026, Northwest MLS.
All data is obtained from various sources and may not have been verified by the broker or MLS Grid. Supplied open house information is subject to change without notice. All information should be independently reviewed and verified for accuracy. Properties may or may not be listed by the office/agent presenting the information.
Last checked: 2026-10-28 01:25 PM PDT
Did you know? You can invite friends and family to your search. They can join your search, rate and discuss listings with you.