
613 18th Avenue ESeattle, WA 98112
Listing courtesy of Dan Wilcynski of Windermere Real Estate Midtown
Due to the health concerns created by Coronavirus we are offering personal 1-1 online video walkthough tours where possible.
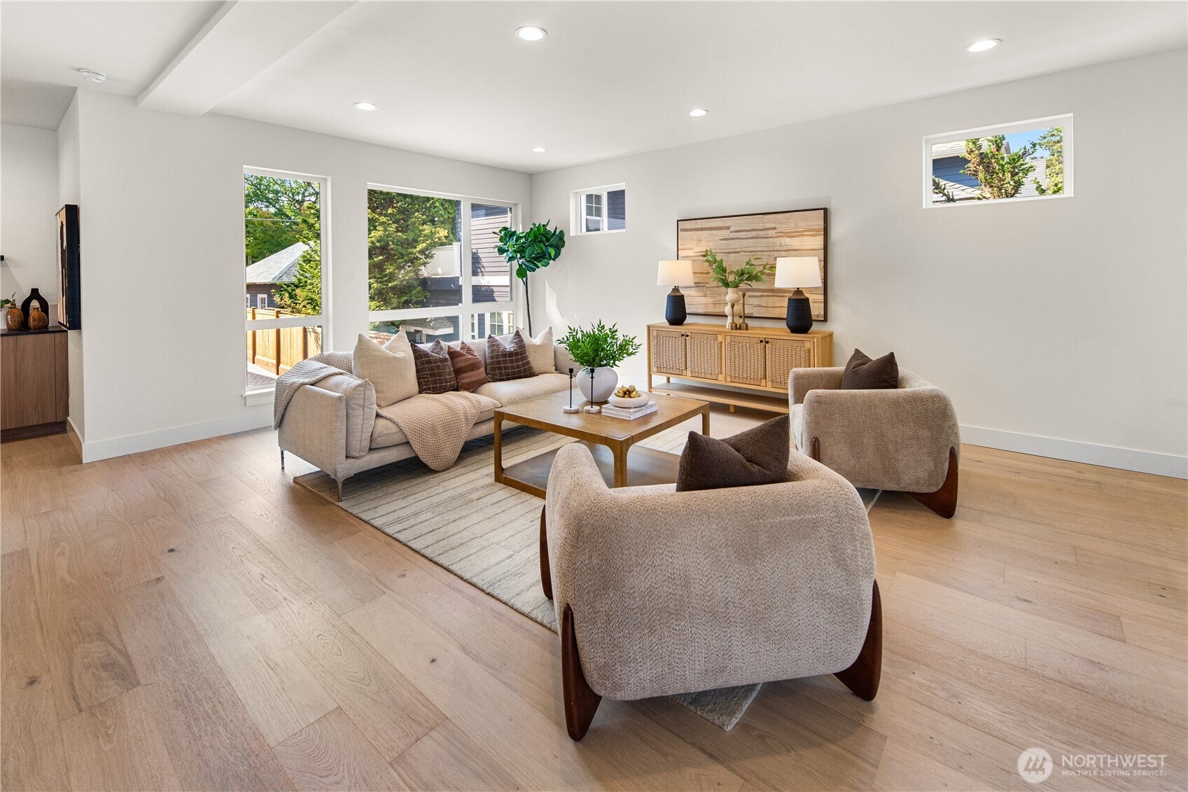
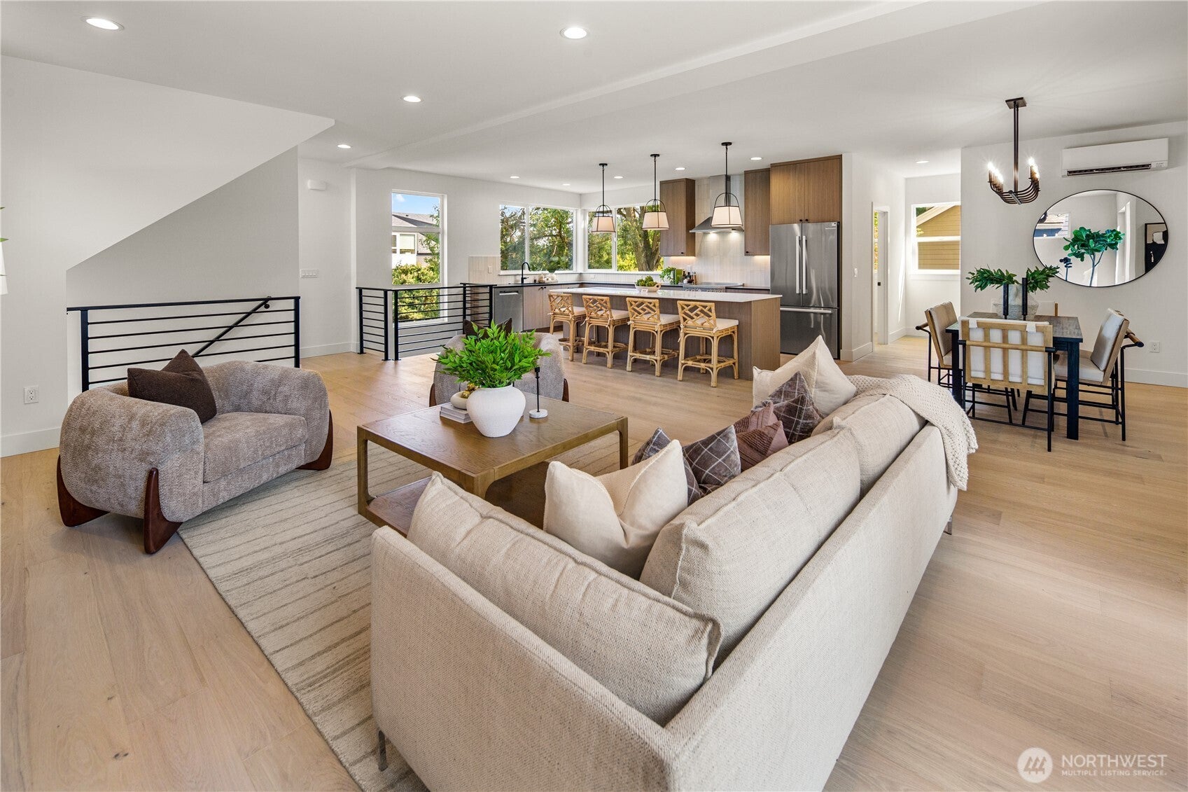
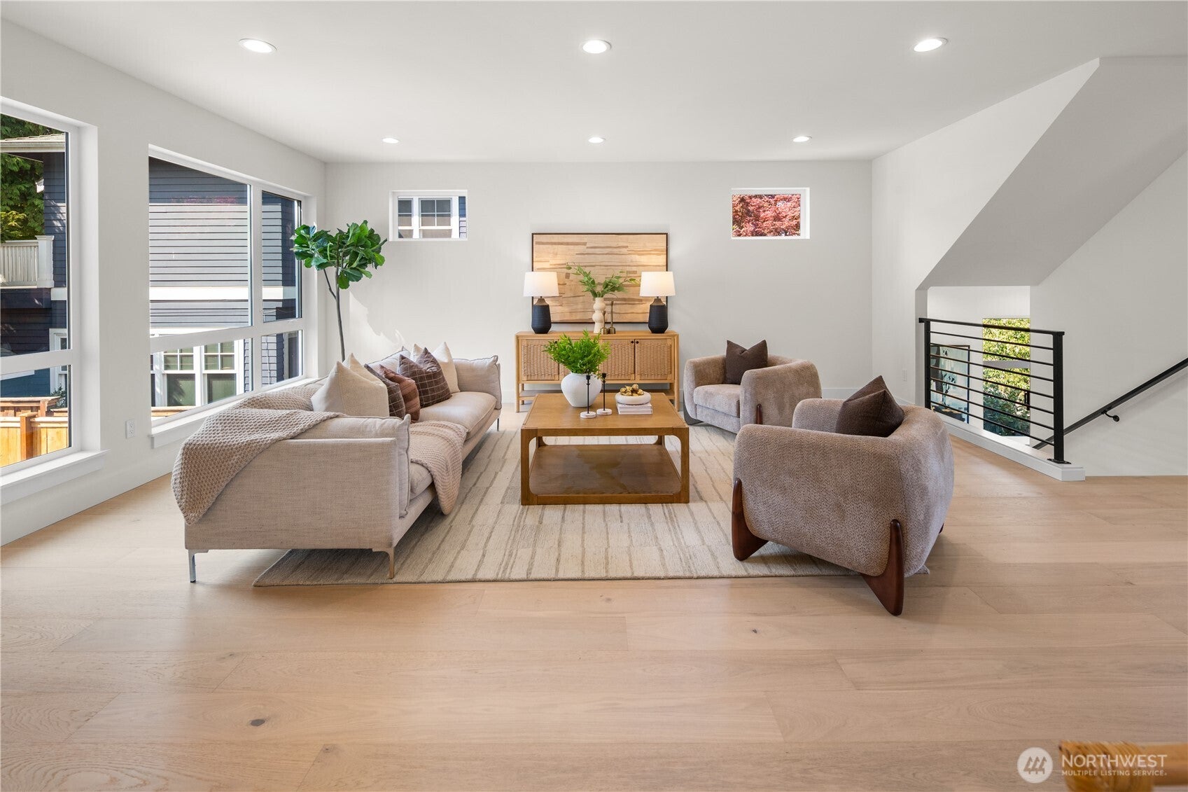
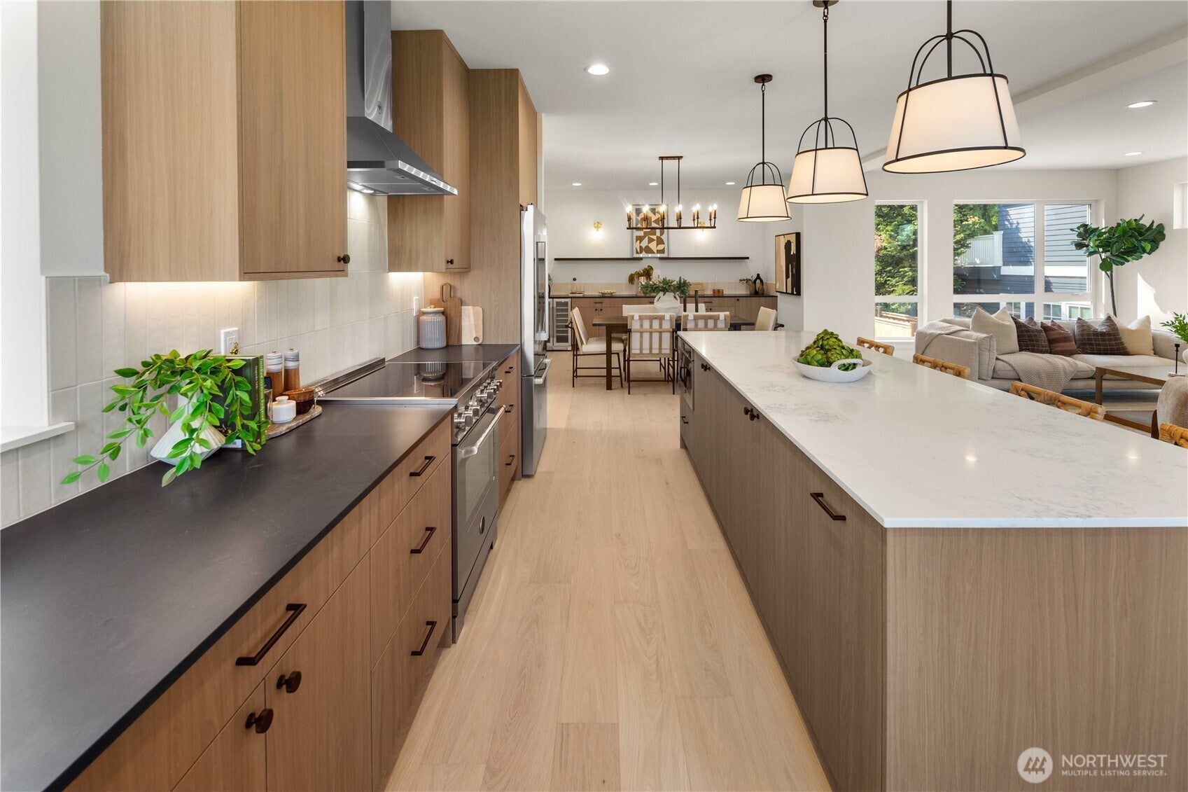
Perfectly positioned just moments from Capitol Hill's celebrated restaurants, cafés, boutiques, and neighborhood amenities, this exceptional new residence balances sophisticated design with effortless everyday living. Natural light welcomes you inside, where the first level features two spacious bedrooms, including an oversized bedroom with direct access to the front patio, creating a flexible layout for guests, a home office, a fitness space, or a cozy media room. The main living level unfolds as one expansive, open-concept space where the kitchen, dining, and living areas come together for entertaining and daily life. At its center, the chef's kitchen showcases a suite of professional appliances from top-tier brands, including Bosch and Bertazzoni, along with a walk-in pantry, designer fixtures, and abundant storage. A statement powder room wrapped in designer wallpaper adds a distinctive finishing touch. The top floor is dedicated to a serene primary retreat with a custom walk-in closet and spa-inspired bath, accompanied by an additional bedroom, full bath, and dedicated laundry room. Mini-split heating and cooling provide year-round comfort, while the rooftop deck captures sweeping views of Lake Washington and the Bellevue skyline. Custom closet systems and a one-car EV-ready garage enhance everyday functionality. Act now to take advantage of special financing options, with rates starting at 5.75%! Inquire for details and to book your private tour
| yesterday | Listing updated with changes from the MLS® | |
| 3 weeks ago | Listing first seen on site |
Listing courtesy of Dan Wilcynski of Windermere Real Estate Midtown

Listing information is provided by Participants of the Northwest MLS. IDX information is provided exclusively for personal, non-commercial use, and may not be used for any purpose other than to identify prospective properties consumers may be interested in purchasing. Information is deemed reliable but not guaranteed. Copyright 2026, Northwest MLS.
All data is obtained from various sources and may not have been verified by the broker or MLS Grid. Supplied open house information is subject to change without notice. All information should be independently reviewed and verified for accuracy. Properties may or may not be listed by the office/agent presenting the information.
Last checked: 2026-08-27 09:57 AM PDT
Did you know? You can invite friends and family to your search. They can join your search, rate and discuss listings with you.