
435 19th Avenue ESeattle, WA 98112
Listing courtesy of Mark Leingang of Berkshire Hathaway HS NW
Due to the health concerns created by Coronavirus we are offering personal 1-1 online video walkthough tours where possible.
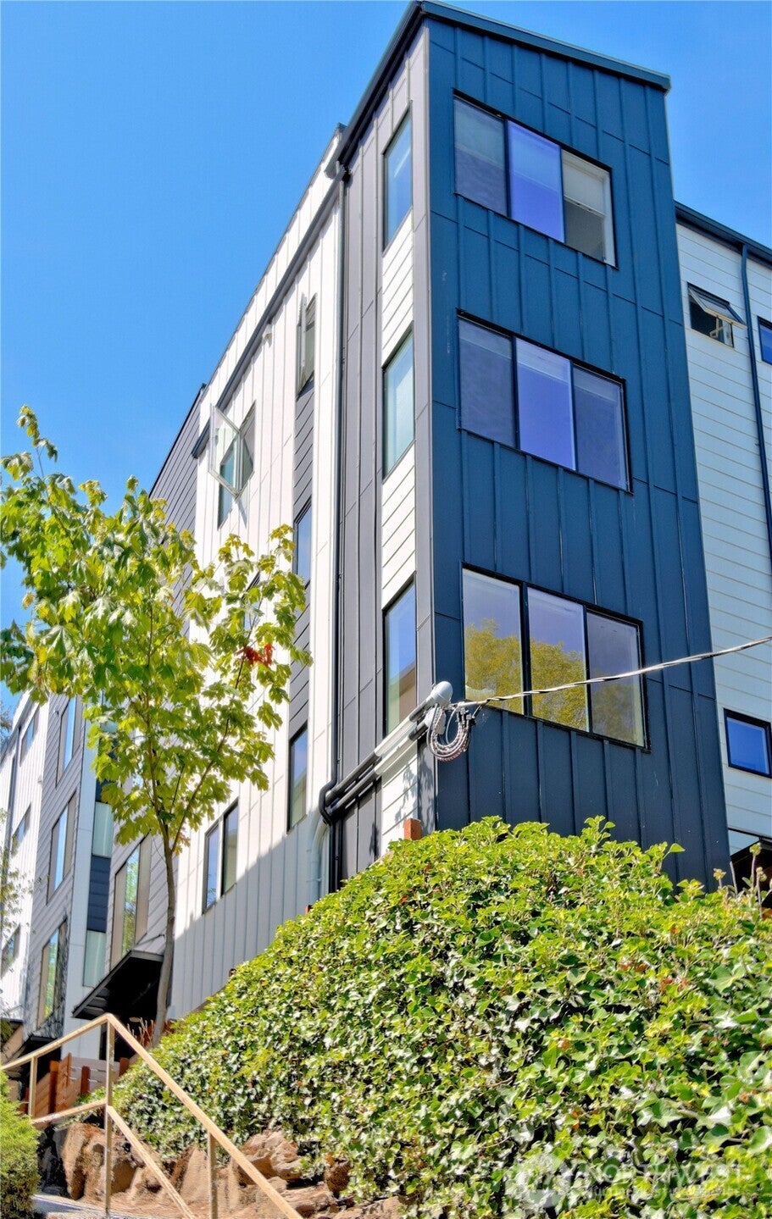
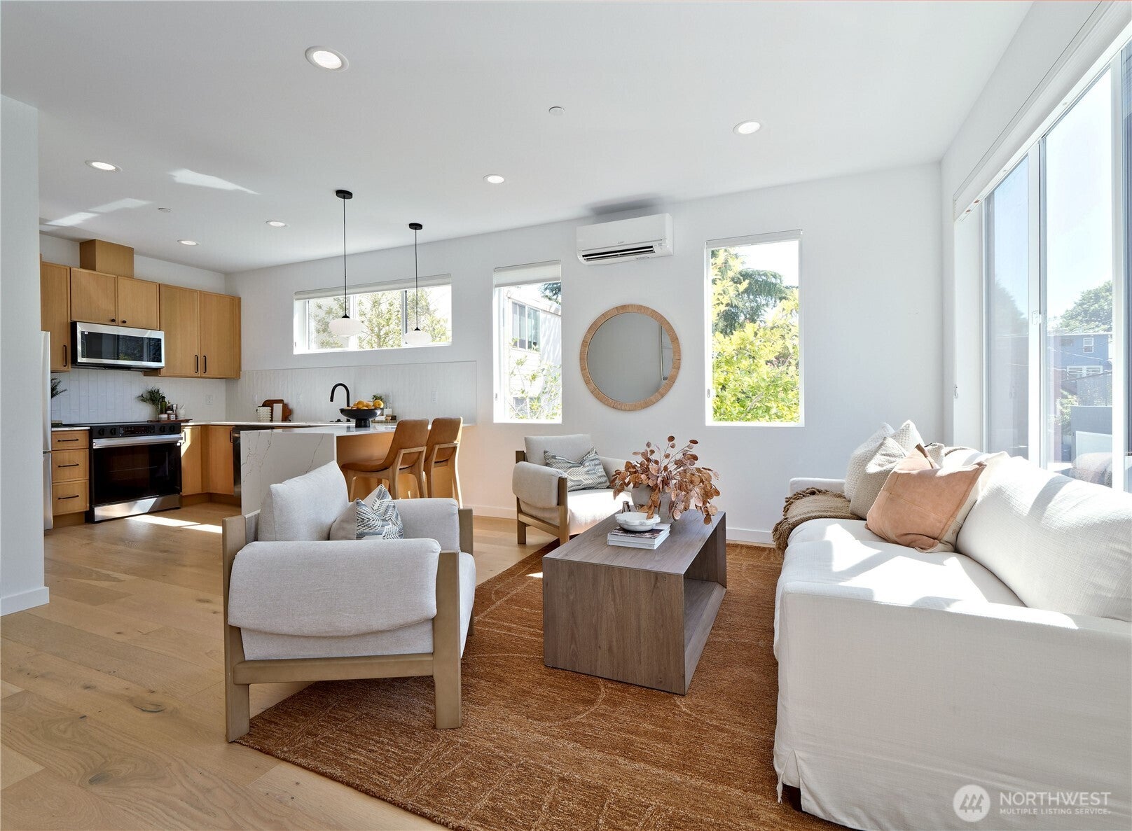
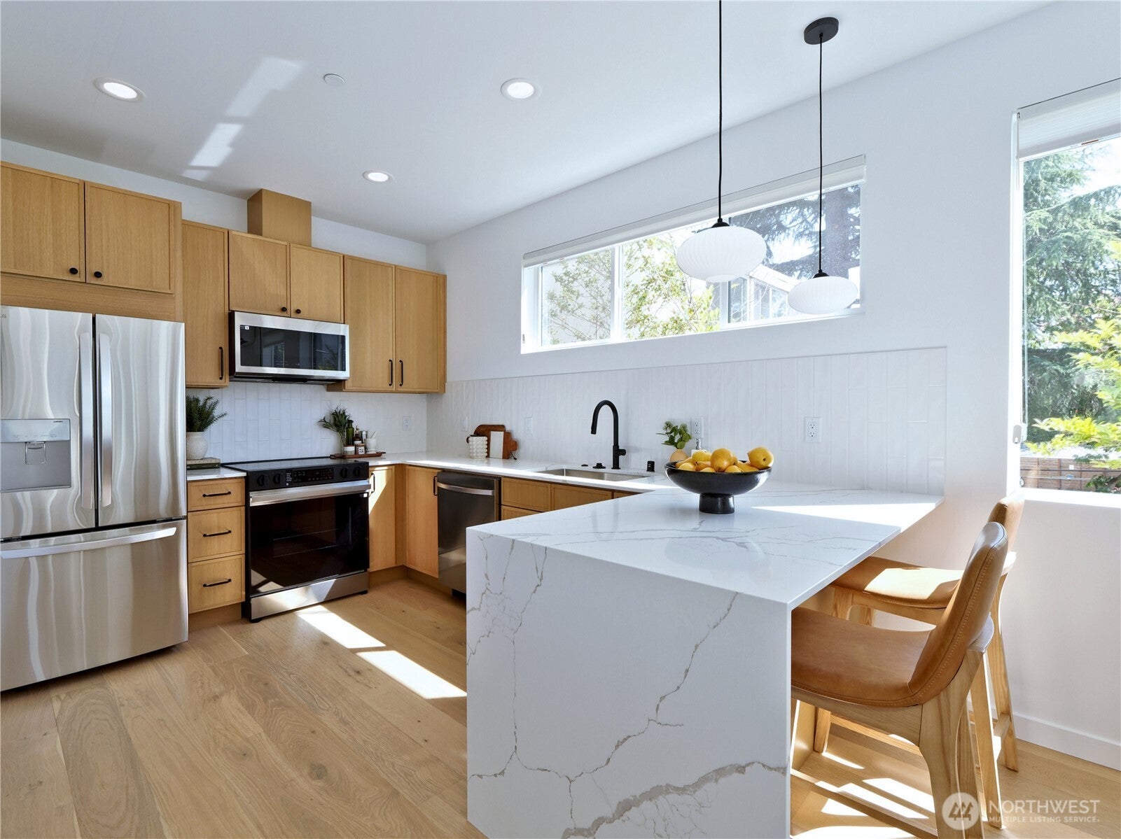
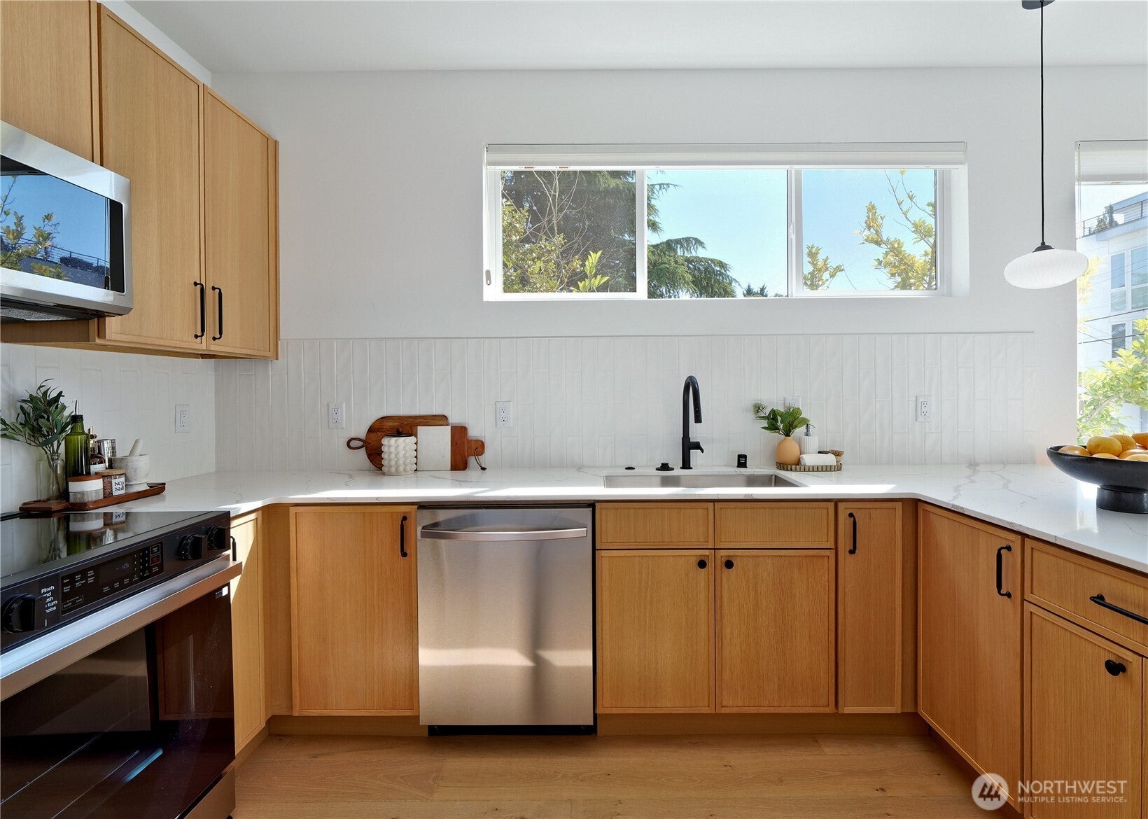
Special Financing available, No Down Payment options for qualified borrowers! Welcome to Miller Park 6, a distinctive new community in the heart of East Capitol Hill, just steps from Miller Park and the shops and restaurants along 19th Avenue. This sun-filled south end unit spans four thoughtfully designed levels and offers 1,825 square feet of modern living with 3 bedrooms and 2.5 bathrooms. Built by Greenway Homes and certified 4-Star Built Green, the home blends contemporary style with energy-efficient comfort, including ductless mini-split heating and cooling, a heat pump, and an HRV/ERV system. The open main level features engineered hardwood floors, a sleek kitchen with premium appliances, generous dining and living spaces, and abundant natural light. A perfect place to host, unwind, or watch the game. The private upper-level primary suite offers a spa-inspired bath and a quiet retreat above the city. Crowning the home is an expansive private rooftop deck with space for dining and entertaining, plus sweeping views of the Bellevue skyline and Lake Washington. EV-ready off-street parking is conveniently located in the alley. Enjoy a quieter residential setting while staying close to neighborhood cafés, restaurants, shops, nightlife, transit, and everyday conveniences. Miller Park 6 offers the space, light, views, and lifestyle that make Capitol Hill living so appealing.
| 7 days ago | Listing updated with changes from the MLS® | |
| 3 weeks ago | Listing first seen on site |
Listing courtesy of Mark Leingang of Berkshire Hathaway HS NW

Listing information is provided by Participants of the Northwest MLS. IDX information is provided exclusively for personal, non-commercial use, and may not be used for any purpose other than to identify prospective properties consumers may be interested in purchasing. Information is deemed reliable but not guaranteed. Copyright 2026, Northwest MLS.
All data is obtained from various sources and may not have been verified by the broker or MLS Grid. Supplied open house information is subject to change without notice. All information should be independently reviewed and verified for accuracy. Properties may or may not be listed by the office/agent presenting the information.
Last checked: 2026-08-27 09:57 AM PDT