Save
Ask
Tour
Hide
Share
$1,998,500
2 Days On Site

708 W Prospect Street
Seattle, WA 98119

For Sale|Single Family Residence|Active
5
Beds
4
Total Baths
2
Full Baths
2
Partial Baths
3,798
SqFt
$526
/SqFt
1902
Built
Cumulative Days On Market:
3
Subdivision:
Queen Anne
County:
King
Courtesy of NWMLS
Listing courtesy of Jeffrey A Valcik of John L. Scott, Inc.

Due to the health concerns created by Coronavirus we are offering personal 1-1 online video walkthough tours where possible.
Upcoming Open Houses
Due to COVID-19, we recommend you verify Open Houses before attending.
Sun, Sep 20, 12:00 PM - 2:00 PM
708 W Prospect Street708 W Prospect Street708 W Prospect Street708 W Prospect Street
Save
Ask
Tour
Hide
Share

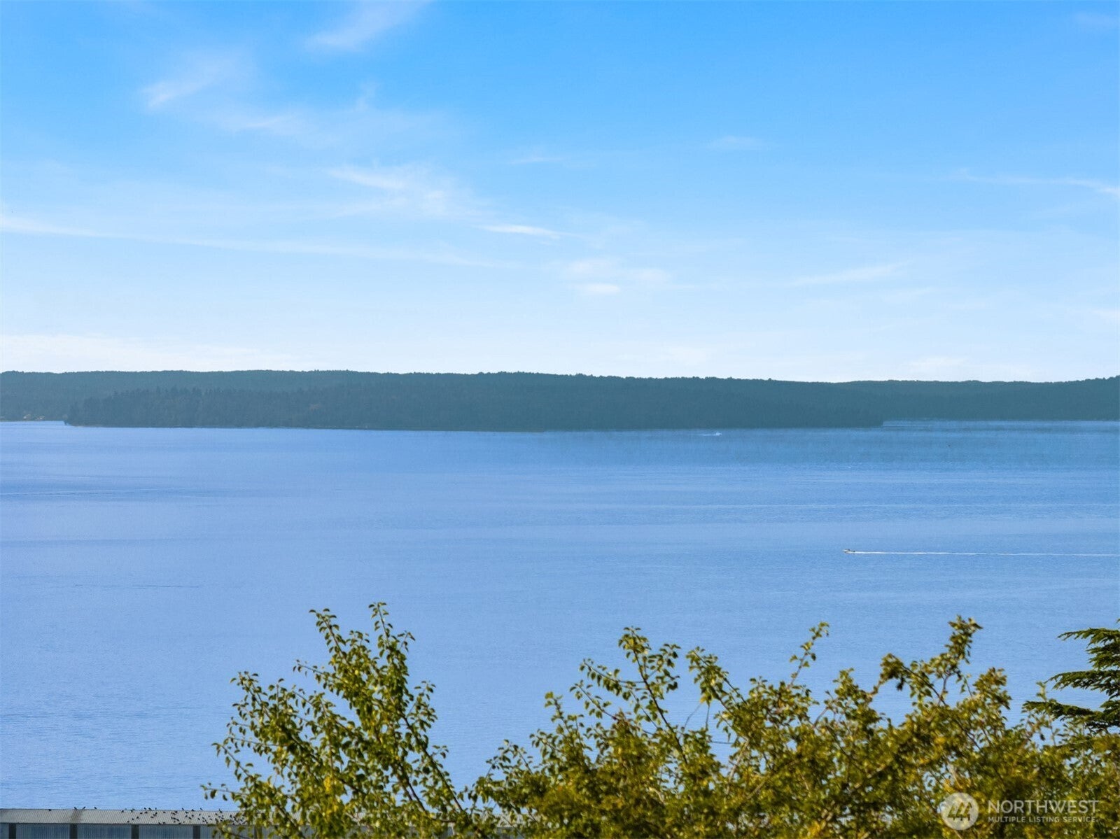
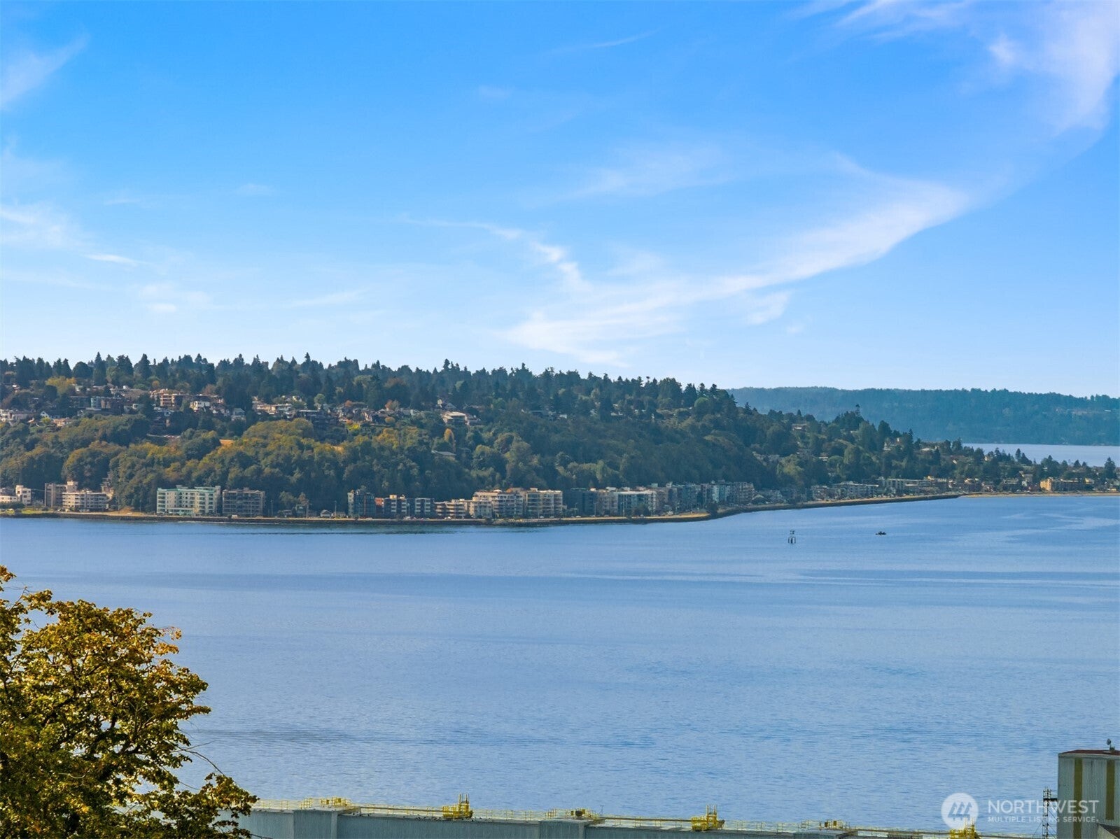
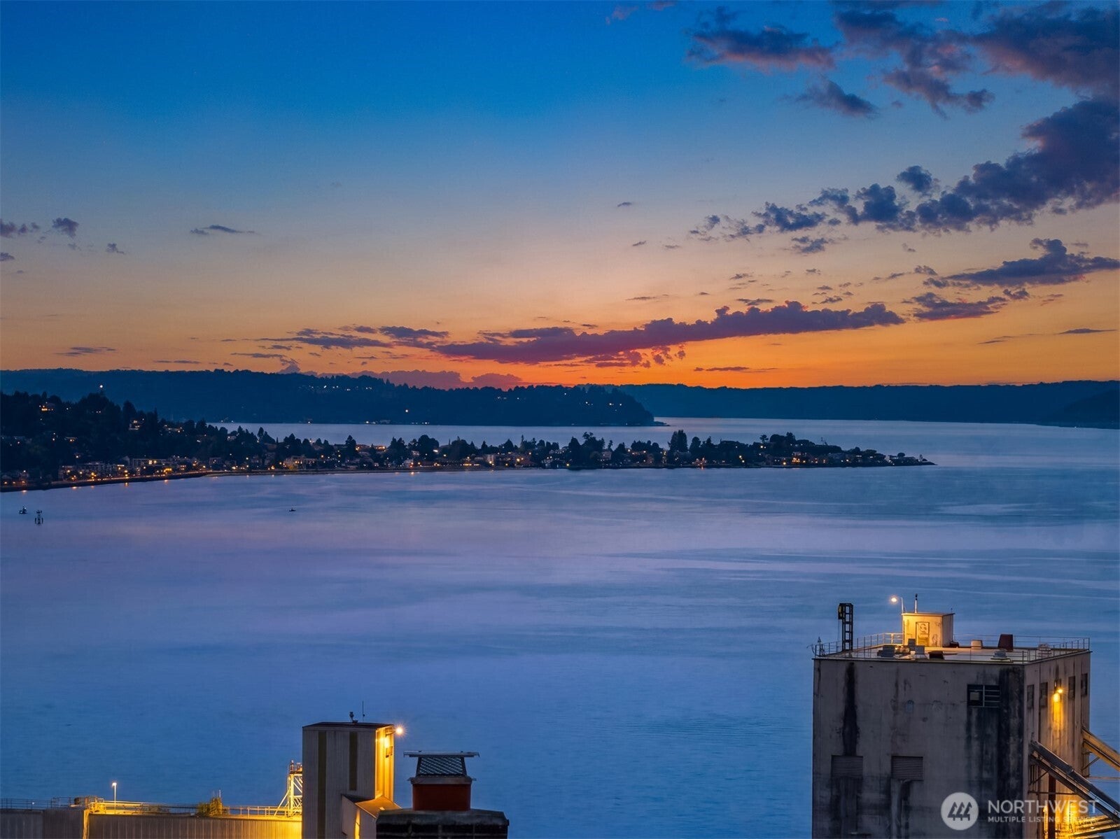
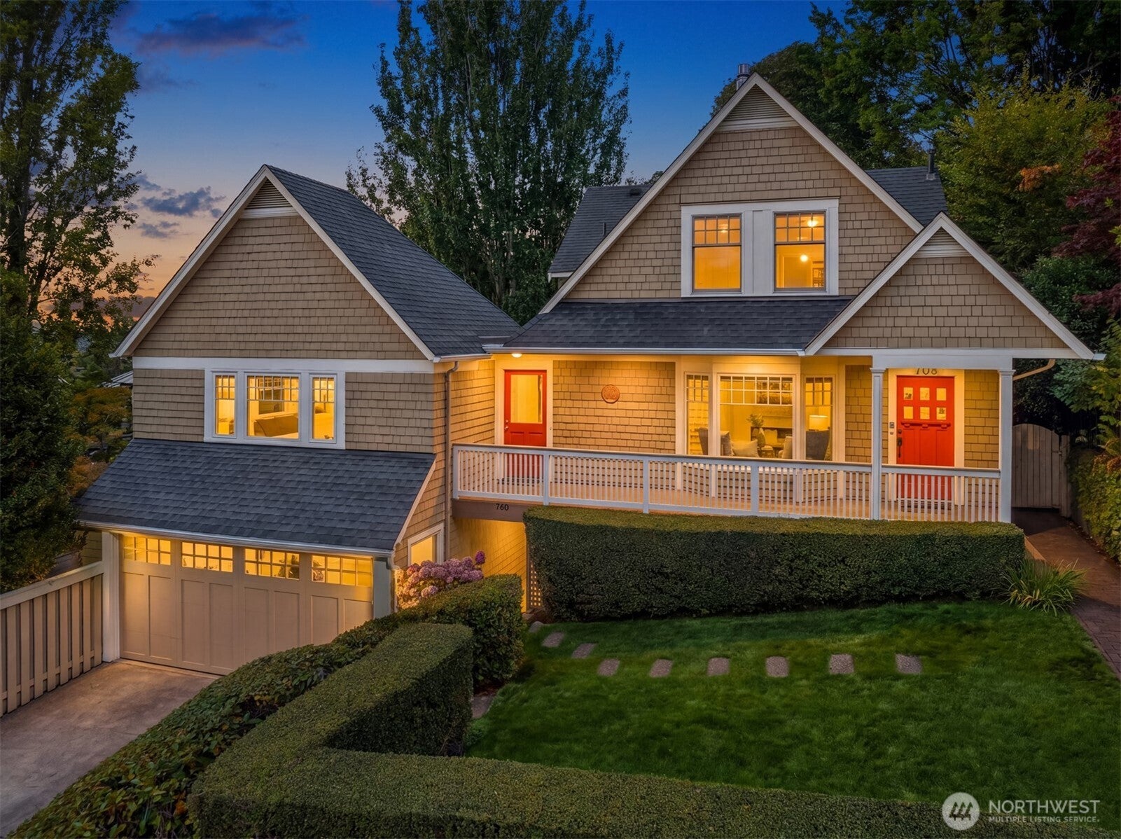
RARE Queen Anne Unicorn offered for the first time in more than four decades! Last home tucked away at the very end of one of Seattle's most prestigious cobblestone dead-end streets overlooking Elliott Bay, the Olympic Range and islands where roadway gives way to lush greenbelt! An extraordinary estate offers the ultimate in privacy, breathtaking Puget Sound and Olympic Mountn Range views, seldom ever seen available. Yet moments, feet away are beautifully manicured parks, top-rate schools, coffee houses/bakeries, sidewalk gourmet cafes and designer shops with near-immediate access to Amazon, Climate Pledge Arena, Gates Foundation, Google, Apple in Seattle's most sought-after historic residential neighborhoods. This home has been meticulously remodeled/expanded from the foundation up while preserving timeless character. Designer grounds welcome you to gleaming oak floors beneath soaring ceilings that flow seamlessly through the elegant formal living, grand dining rooms and an open chefs kitchen with solid slab counters, hand-crafted cabs and large view eating space off the sound-view media room spanning the oversized two-car garage. The daylight lower level features a private guest, caretaker, or Legal ADU with its own entrance. Extensive improvements include a newer roof, wiring, plumbing, sewer liner, heating system and countless additional updates, creating a truly turnkey residence. Situated on a generous lot, turnkey or create a landmark estate worthy of the next century!

Save
Ask
Tour
Hide
Share
Listing Snapshot
Price 
$1,998,500
Days On Site 
2 Days
Bedrooms 
5
Inside Area (SqFt) 
3,798 sqft
Total Baths 
4
Full Baths 
2
Partial Baths 
2
Lot Size 
0.1198 Acres
Year Built 
1902
MLS® Number 
2562743
Status 
Active
Property Tax 
$18,593
HOA/Condo/Coop Fees 
N/A
Sq Ft Source 
N/A
Friends & Family
Recent Activity
yesterdayListing updated with changes from the MLS®
3 days agoListing first seen on site
General Features
Acres 
0.1198
Attached Garage 
Yes
Direction Faces 
South
Garage 
Yes
Land Lease 
No
Levels 
Two
Parking 
Attached
Parking Spaces 
4
Property Condition 
Updated/Remodeled
Property Sub Type 
Single Family Residence
Security 
Security System
SqFt Total 
4154
Style 
Craftsman
Utilities 
Cable AvailableSewer Connected
Water Source 
Public
Interior Features
Appliances 
DishwasherDryerMicrowaveRefrigeratorWasher
Basement 
DaylightFinished
Fireplace 
Yes
Fireplace Features 
Gas
Fireplaces 
2
Flooring 
WoodHardwoodSoftwood
Heating 
ElectricNatural GasBaseboardForced Air
Main Level Bedrooms 
1
Bathroom Full 
Level - Second
Bathroom Half 
Level - Second
Bathroom Three Quarter 
Level - LowerDescription - ADU
Bedroom 
Level - Main
Dining Room 
Level - MainDescription - Formal
Entry Hall 
Level - LowerDescription - ADU With interior access
Great Room 
Level - MainDescription - New grand media great room about the newer two car garge
Kitchen 
Level - LowerDescription - ADU
Living Room 
Level - LowerDescription - ADU
Master Bedroom 
Level - Second
Utility Room 
Level - SecondDescription - Former kitchen for legal triplex for Worlds Fair
Save
Ask
Tour
Hide
Share
Exterior Features
Exterior 
Garden
Fencing 
Partial
Lot Features 
LevelCorner LotCul-De-SacPaved
Patio And Porch 
DeckPatio
Roof 
Composition
View 
BayCityMountain(s)See RemarksSoundTerritorial
Waterview 
BayCityMountain(s)See RemarksSoundTerritorial
Windows/Doors 
French Doors
Community Features
MLS Area 
700 - Queen Anne/Magnolia
School District 
Seattle
Financing Terms Available 
CashConventionalFHA
Building Access 
Lower,Main
Schools
School District
Seattle
Elementary School
Frantz Coe Elementary
Middle School
Mc Clure Mid
High School
Lincoln High
Courtesy of NWMLS
Listing courtesy of Jeffrey A Valcik of John L. Scott, Inc.



Listing information is provided by Participants of the Northwest MLS. IDX information is provided exclusively for personal, non-commercial use, and may not be used for any purpose other than to identify prospective properties consumers may be interested in purchasing. Information is deemed reliable but not guaranteed. Copyright 2026, Northwest MLS.
All data is obtained from various sources and may not have been verified by the broker or MLS Grid. Supplied open house information is subject to change without notice. All information should be independently reviewed and verified for accuracy. Properties may or may not be listed by the office/agent presenting the information.
Last checked: 2026-09-20 04:49 AM PDT

Neighborhood & Commute
Source: Walkscore
Save
Ask
Tour
Hide
Share