
Lakeside At Leschi121 Lakeside Avenue 305Seattle, WA 98122
Listing courtesy of Jane A. Johnson of Windermere Real Estate Co.
Due to the health concerns created by Coronavirus we are offering personal 1-1 online video walkthough tours where possible.
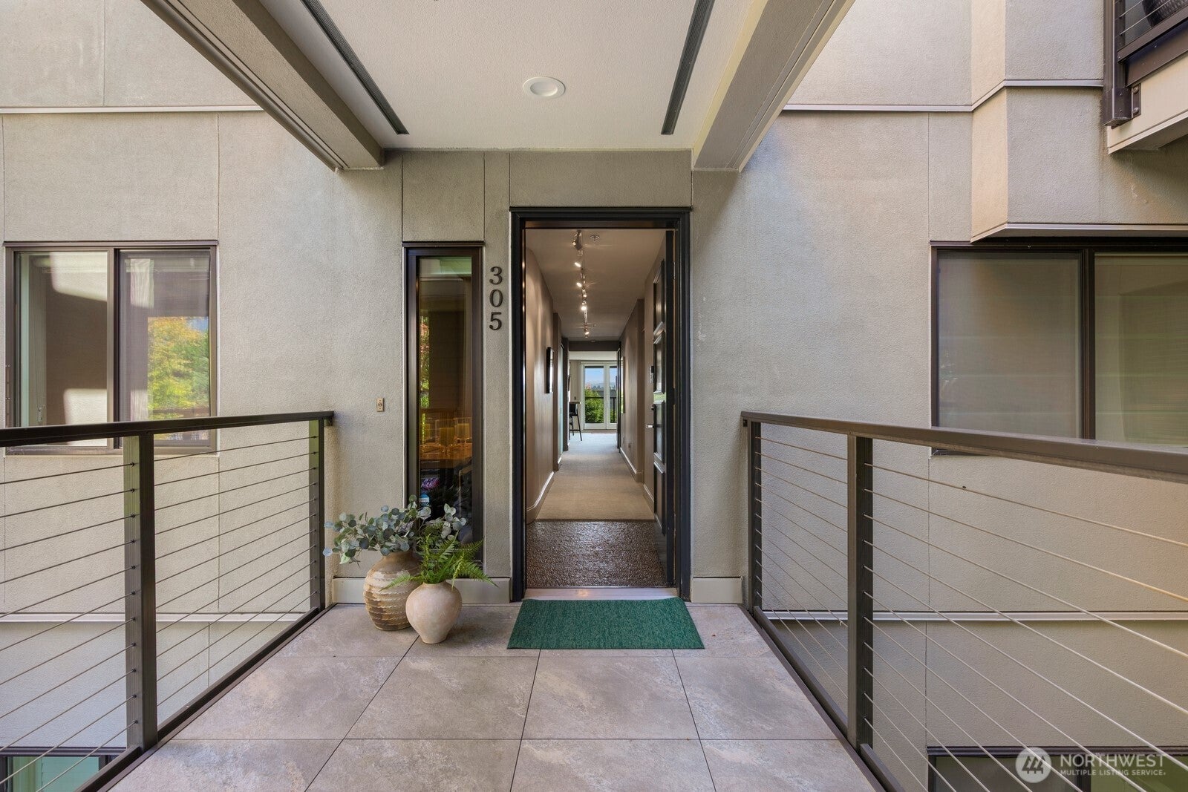
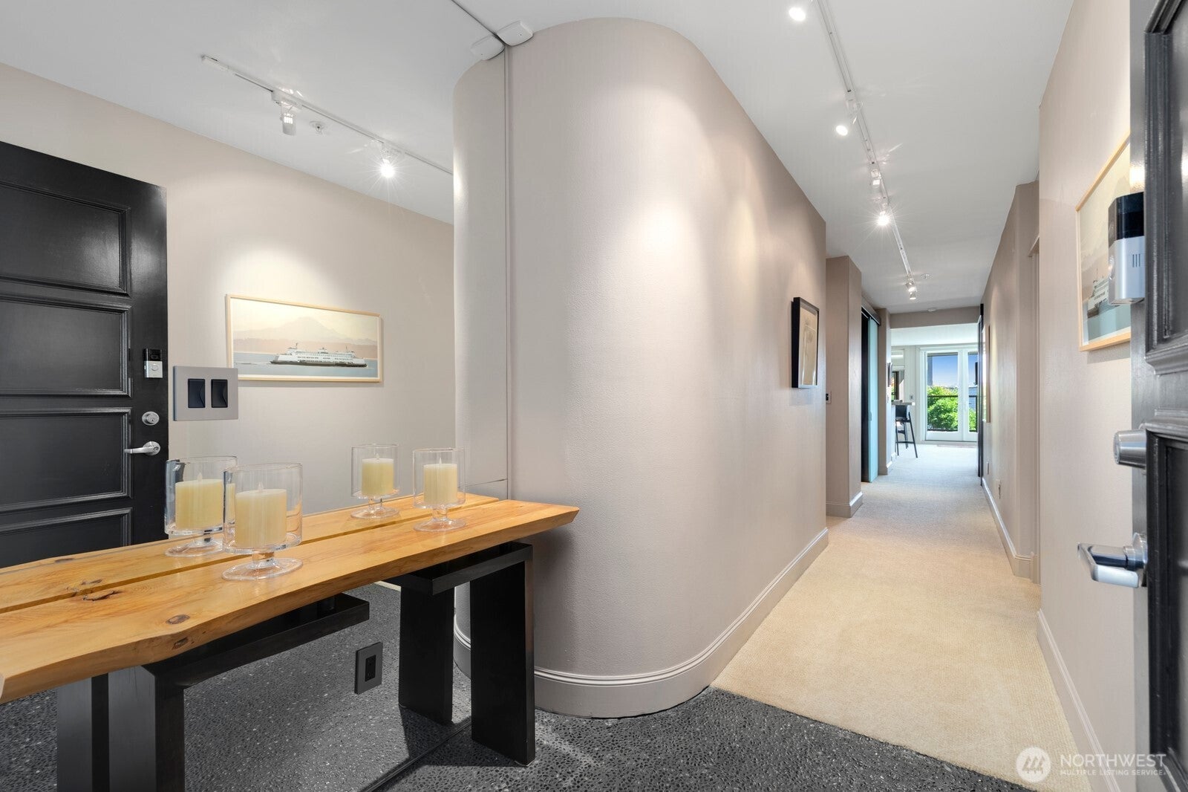
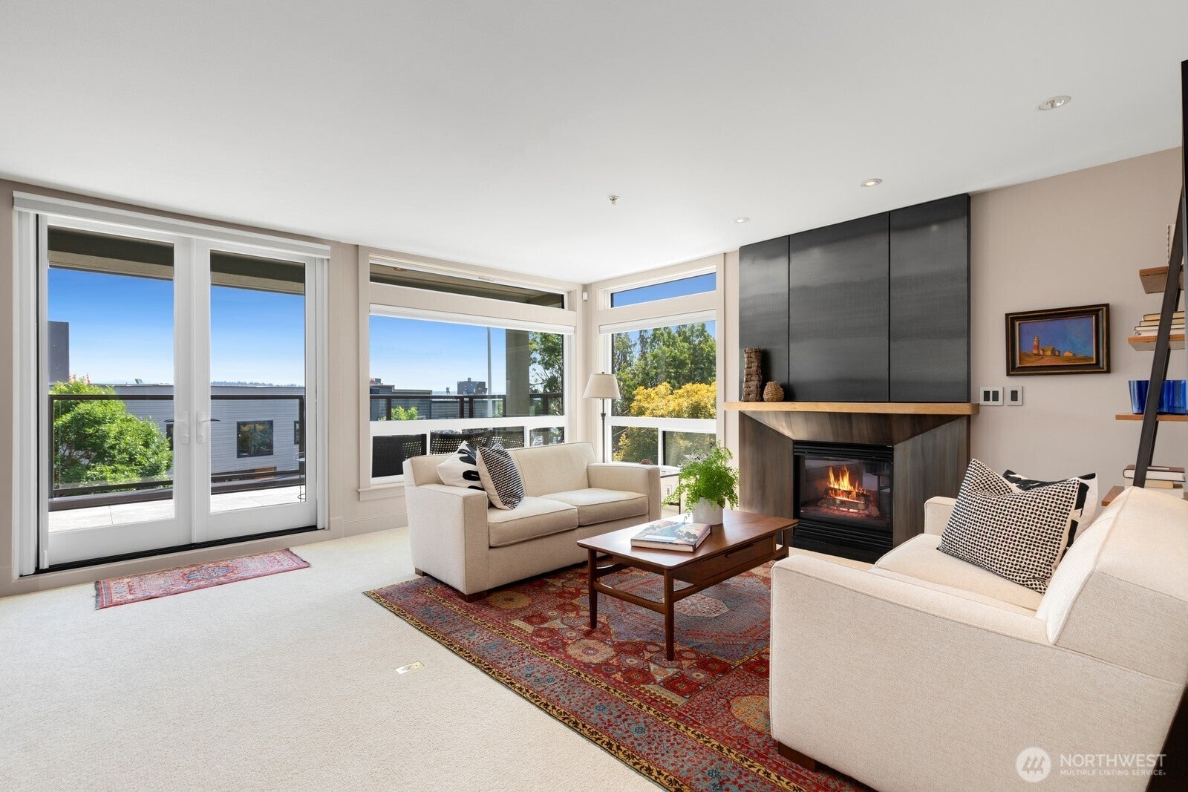
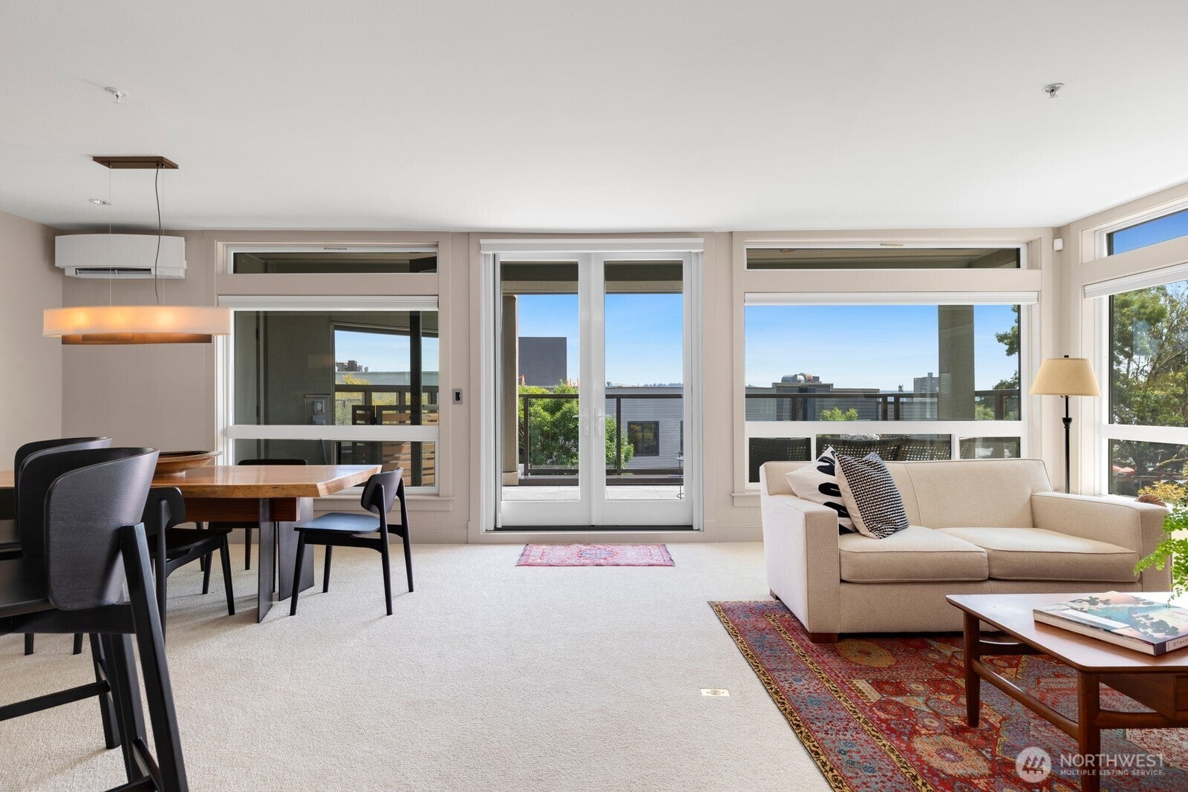
Set along the shores of Lake Washington in Seattle's coveted Leschi Marina District, this rare contemporary residence evokes the relaxed sophistication of Sausalito. Glass-enclosed living spaces open to an exceptional 250 sf private terrace, creating a seamless connection between indoors and out and an inviting setting for dining, entertaining or simply enjoying the waterfront atmosphere. Extensive exterior improvements to the building completed in 2021, are complemented by a sophisticated interior renovation. The open-concept living and dining areas flow to a sleek and modern kitchen, while a custom steel fireplace, crafted by local artisans, provides a striking architectural focal point. The two-bedroom, two bath residence also features a stylish media/den, AC for warm weather, two parking spaces and two storage units. Steps from Leschi Market and neighborhood restaurants, services and the marina the home offers access to the lakefront promenade for walking, running, cycling, Tai Chi and picnicking. Downtown Seattle and major commuter routes are conveniently at hand.
| 2 weeks ago | Listing updated with changes from the MLS® | |
| 2 weeks ago | Status changed to Pending | |
| a month ago | Listing first seen on site |
Listing courtesy of Jane A. Johnson of Windermere Real Estate Co.

Listing information is provided by Participants of the Northwest MLS. IDX information is provided exclusively for personal, non-commercial use, and may not be used for any purpose other than to identify prospective properties consumers may be interested in purchasing. Information is deemed reliable but not guaranteed. Copyright 2026, Northwest MLS.
All data is obtained from various sources and may not have been verified by the broker or MLS Grid. Supplied open house information is subject to change without notice. All information should be independently reviewed and verified for accuracy. Properties may or may not be listed by the office/agent presenting the information.
Last checked: 2026-09-24 04:15 AM PDT