
801 W Barrett StreetSeattle, WA 98119
Listing courtesy of Holley Ring of Windermere Real Estate Midtown
Due to the health concerns created by Coronavirus we are offering personal 1-1 online video walkthough tours where possible.
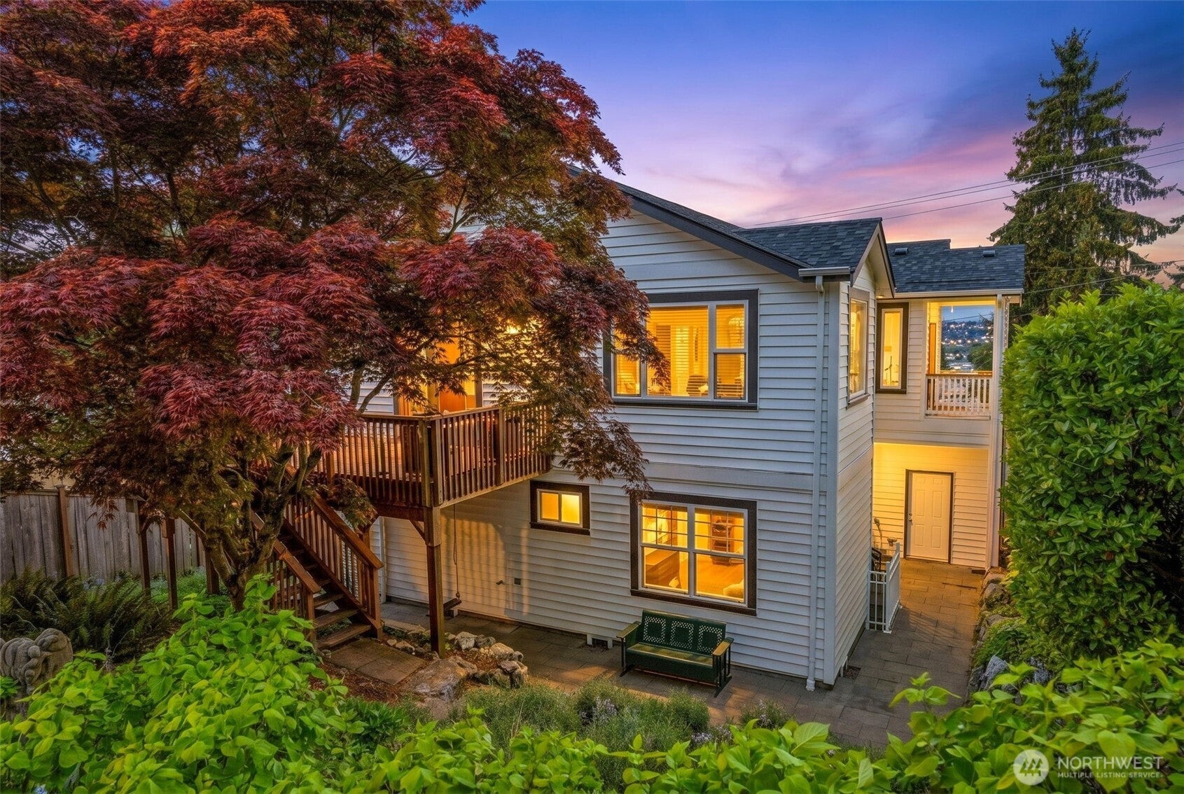
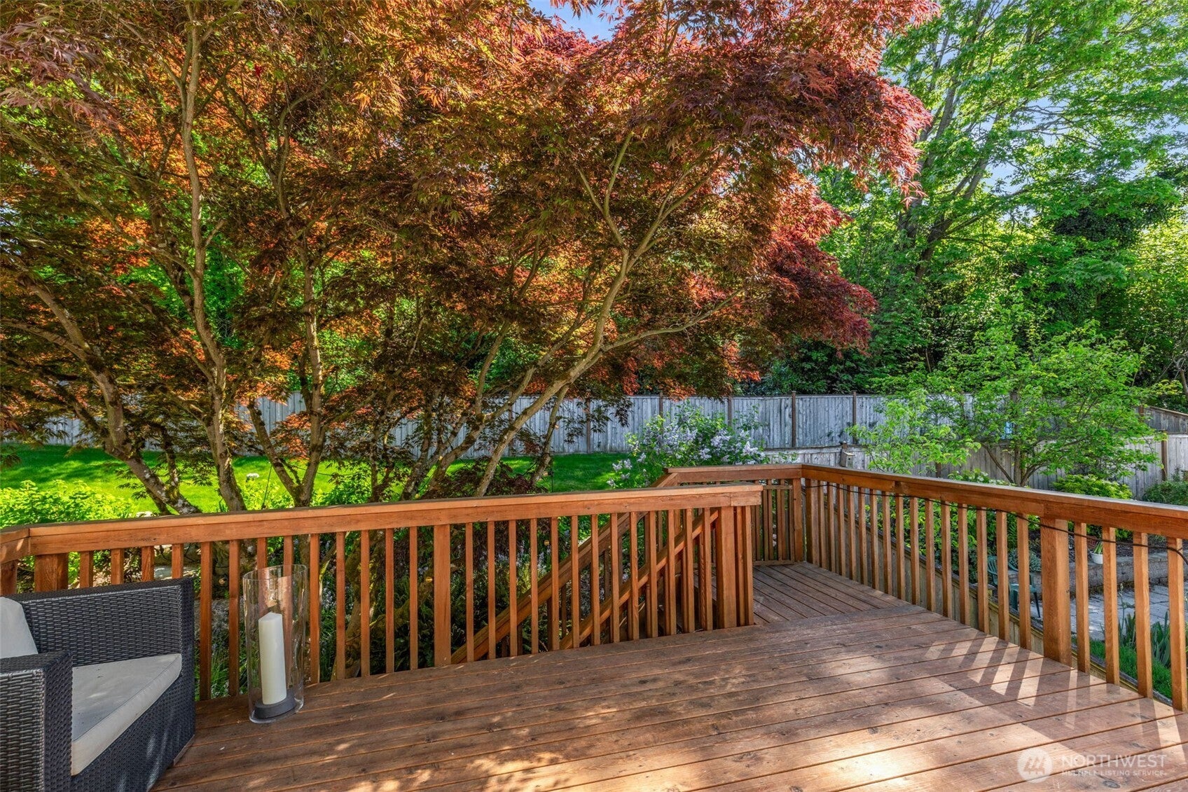
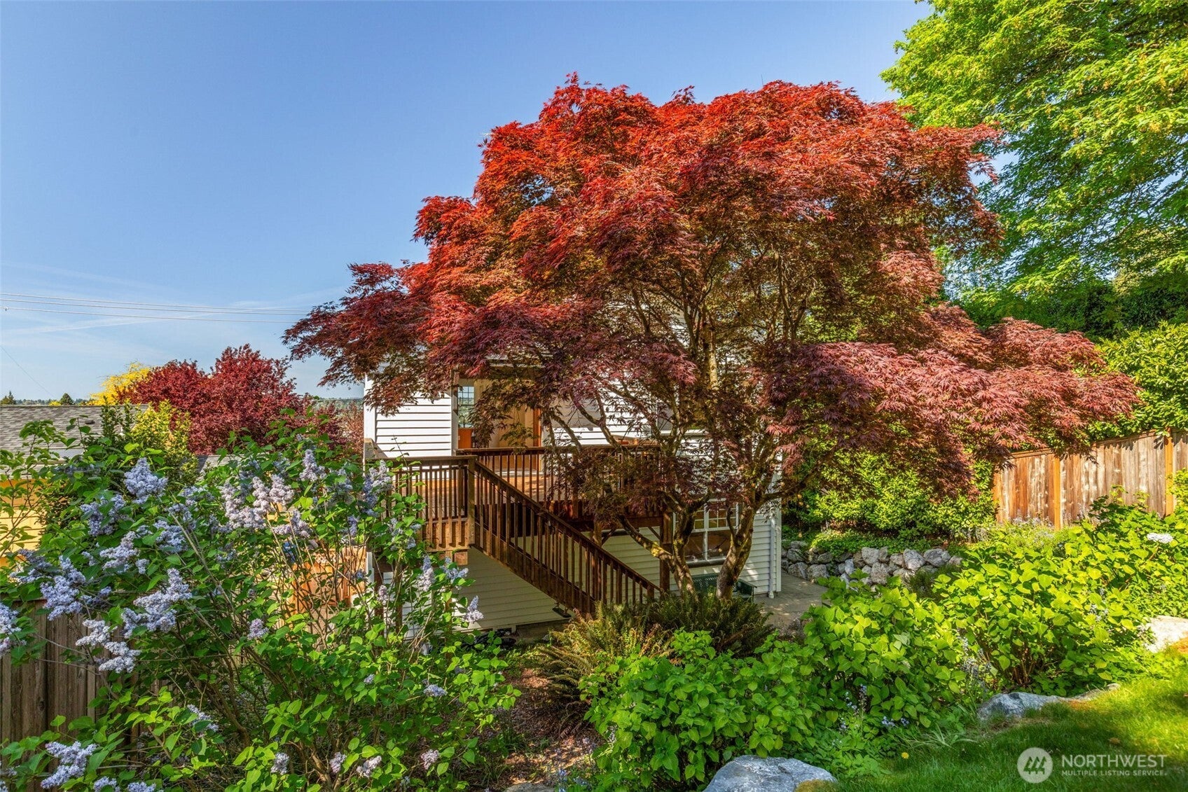
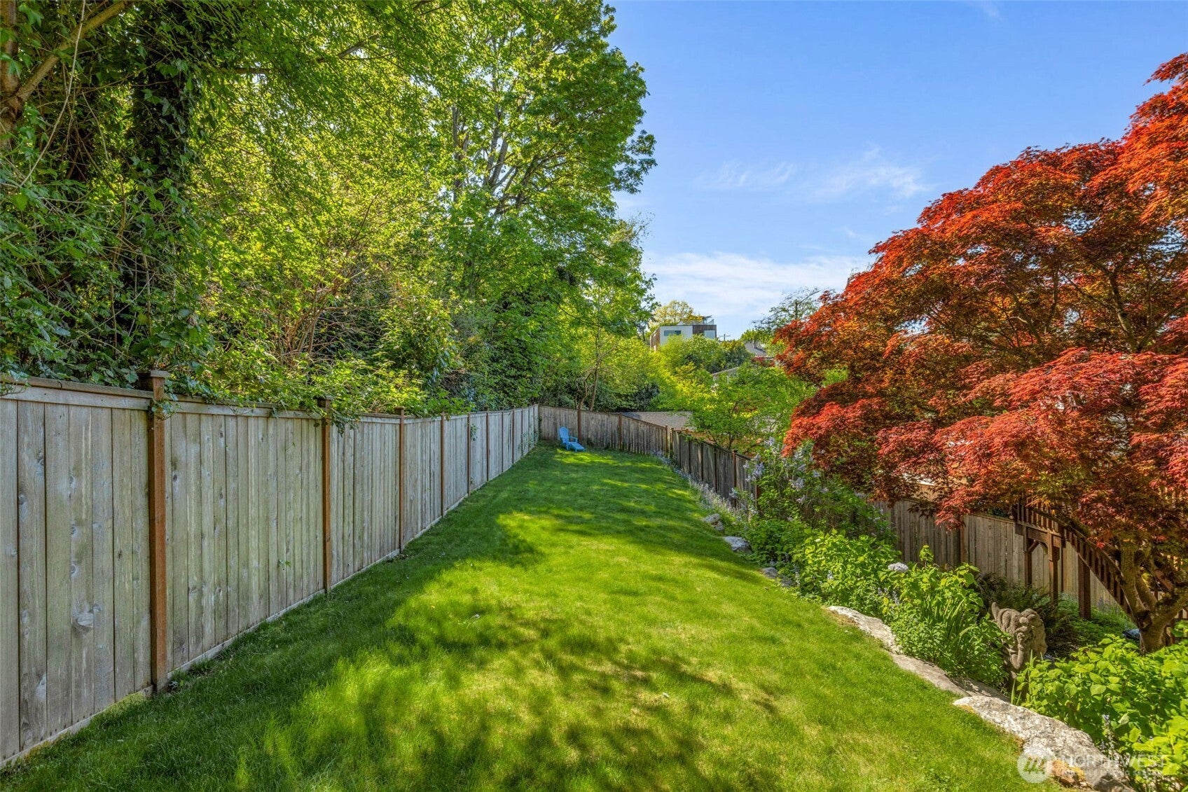
Amazing new price on this exceptional home! This extraordinarily large corner lot spans 3 parcels for a lush, private oasis including deck, patio, gardens & lawn- your private park for people or pets! Enter the home to soaring 9-foot ceilings, expansive windows, and open living spaces filled with natural light and wide vistas. The living, dining and kitchen flow seamlessly, designed for entertaining, and French doors from the kitchen open to the deck and back yard for indoor-outdoor living. The chef's kitchen features copious cabinet & counter space, side by side stainless fridge/freezers, 6 burner gas range, double ovens, dual wine & beverage fridges, 2 sinks, coffee bar, and a giant island. A huge home office with built-in cabinetry overlooks the tranquil garden. This ideal layout features 3 bedrooms on one level- The luxe primary suite offers 2 walk-in closets and a spa-like bath with soaking tub, huge marble shower, and double vanity. Two other spacious bedrooms share a double vanity full bath. A full laundry room on the bedroom level is super convenient! The lower level is a perfect media room, playroom, or gym, plus guest suite- great for multigenerational living or income ADU. Rare 2 car attached garage + additional driveway parking. Bonuses: Central Air! New roof! Preliminary design for potential 1,300' DADU on back parcels. Just .5mi to Coe Elementary and blocks to all of the amenities that we love on Queen Anne- An easy commute to downtown, SLU, everything Seattle!
| 3 days ago | Listing updated with changes from the MLS® | |
| 3 days ago | Price changed to $2,188,000 | |
| 2 months ago | Listing first seen on site |
Listing courtesy of Holley Ring of Windermere Real Estate Midtown

Listing information is provided by Participants of the Northwest MLS. IDX information is provided exclusively for personal, non-commercial use, and may not be used for any purpose other than to identify prospective properties consumers may be interested in purchasing. Information is deemed reliable but not guaranteed. Copyright 2026, Northwest MLS.
All data is obtained from various sources and may not have been verified by the broker or MLS Grid. Supplied open house information is subject to change without notice. All information should be independently reviewed and verified for accuracy. Properties may or may not be listed by the office/agent presenting the information.
Last checked: 2026-09-20 04:49 AM PDT