
4231 53rd Avenue NESeattle, WA 98105
Listing courtesy of John Cowan of Windermere Real Estate Co.
Due to the health concerns created by Coronavirus we are offering personal 1-1 online video walkthough tours where possible.
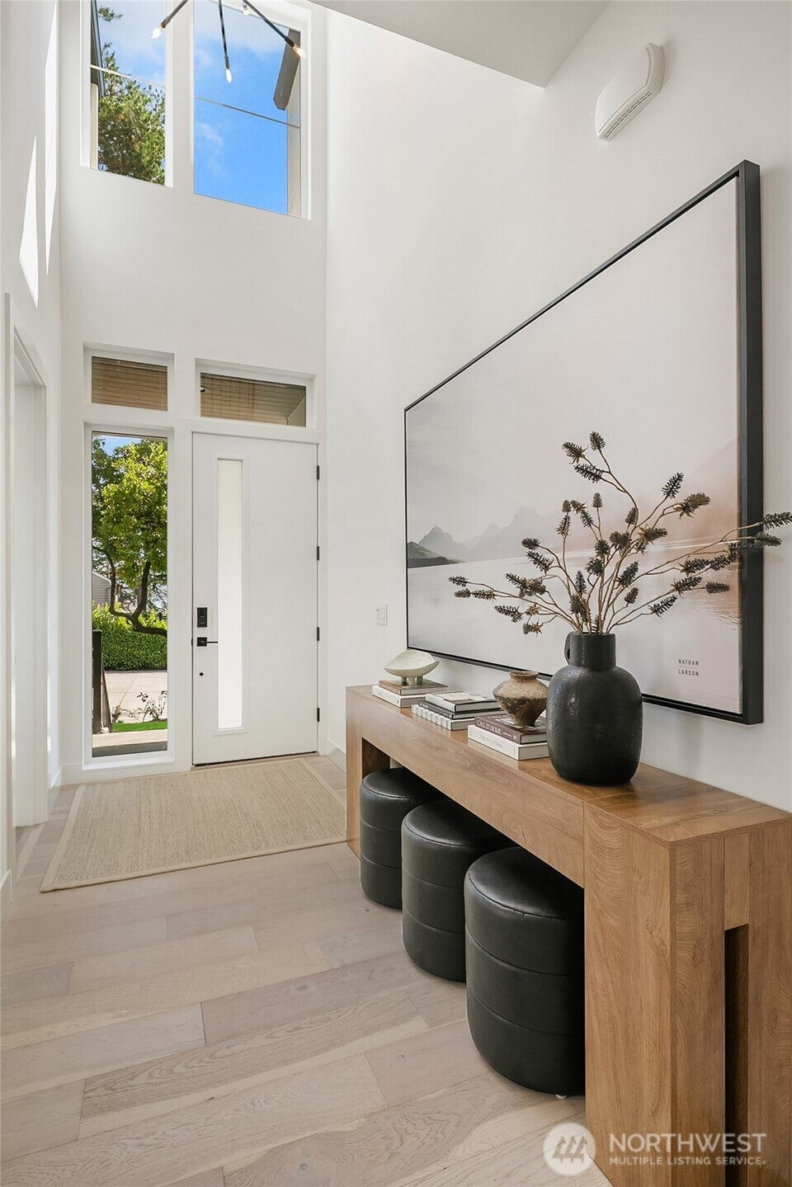
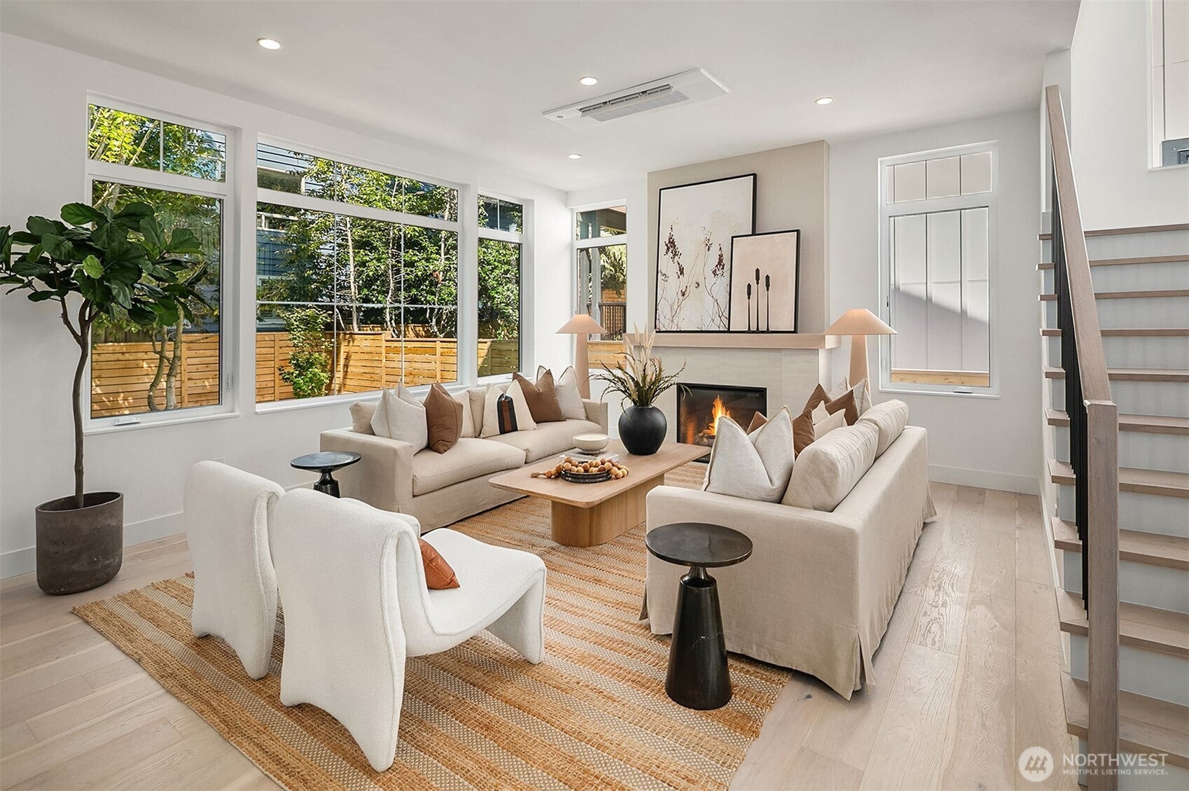
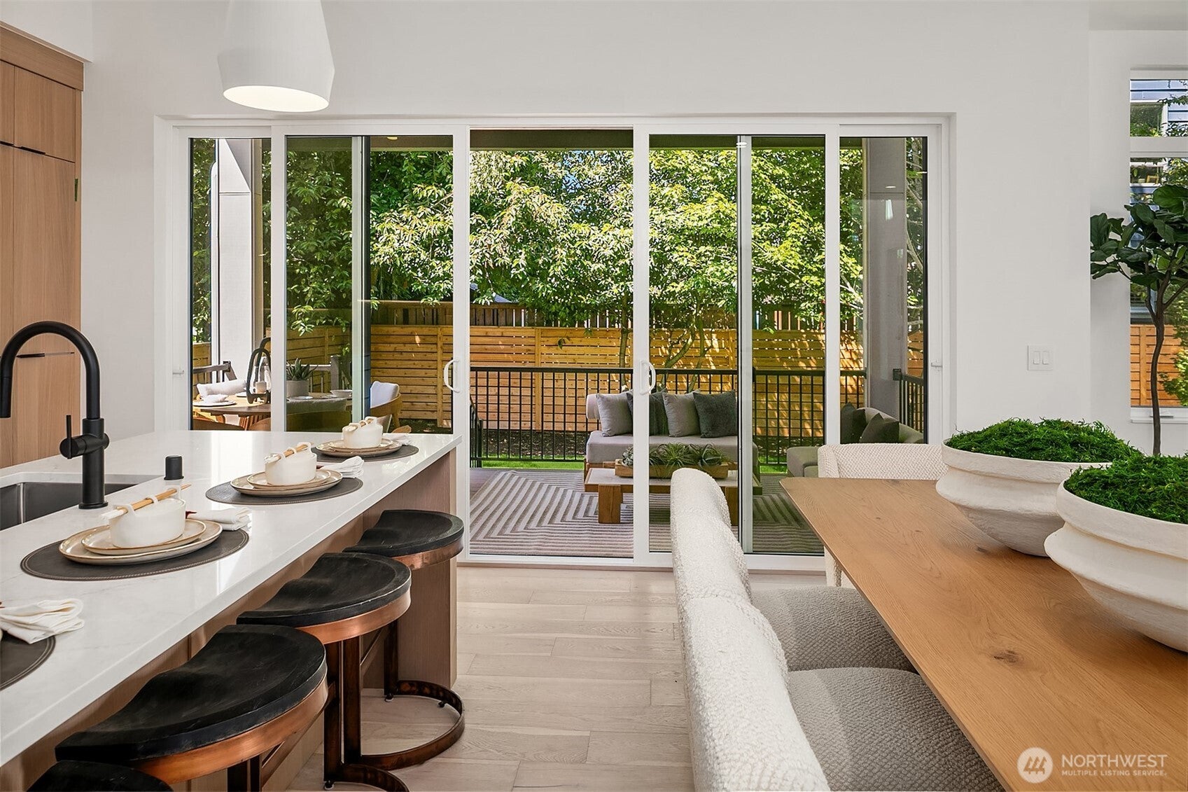
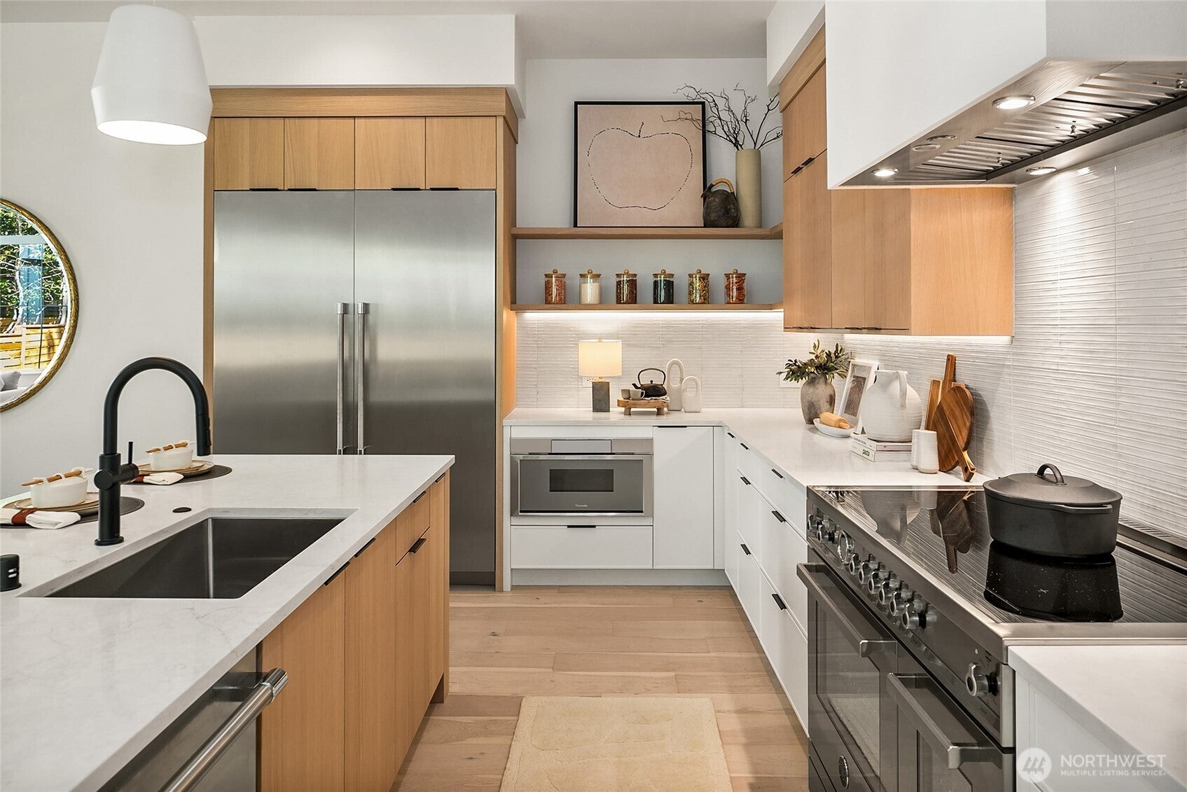
Thomas James Homes proudly presents an exceptional new Scandinavian-inspired residence, thoughtfully designed in collaboration with McCullough Architects. Ideally positioned, this home captures eastern and southern views of Lake Washington and is filled with abundant natural light throughout every level. Located within the coveted Laurelhurst Beach Club boundaries, this residence offers a rare opportunity to enjoy one of Seattle's most treasured neighborhoods known for its waterfront access, tree-lined streets, and strong sense of community. The main level is designed for effortless entertaining and everyday comfort, featuring an expansive great room, designer chef's kitchen, light-filled dining area, and a versatile guest suite or flex room. Covered and open-air outdoor living spaces seamlessly extend the home's functionality year-round. Upstairs, the private primary retreat serves as a serene escape, accompanied by three additional bedrooms thoughtfully arranged for comfort and privacy. The lower level adds exceptional flexibility with a bonus/media room and a permitted ADU, complete with an ensuite bedroom and kitchenette - ideal for guests, multi-generational living, or extended stays.
| 3 days ago | Listing updated with changes from the MLS® | |
| 4 days ago | Status changed to Active | |
| 5 days ago | Listing first seen on site |
Listing courtesy of John Cowan of Windermere Real Estate Co.

Listing information is provided by Participants of the Northwest MLS. IDX information is provided exclusively for personal, non-commercial use, and may not be used for any purpose other than to identify prospective properties consumers may be interested in purchasing. Information is deemed reliable but not guaranteed. Copyright 2026, Northwest MLS.
All data is obtained from various sources and may not have been verified by the broker or MLS Grid. Supplied open house information is subject to change without notice. All information should be independently reviewed and verified for accuracy. Properties may or may not be listed by the office/agent presenting the information.
Last checked: 2026-08-02 02:11 PM PDT