
1317 E Denny WaySeattle, WA 98122
Listing courtesy of Ray York of Windermere RE/Capitol Hill,Inc
Due to the health concerns created by Coronavirus we are offering personal 1-1 online video walkthough tours where possible.
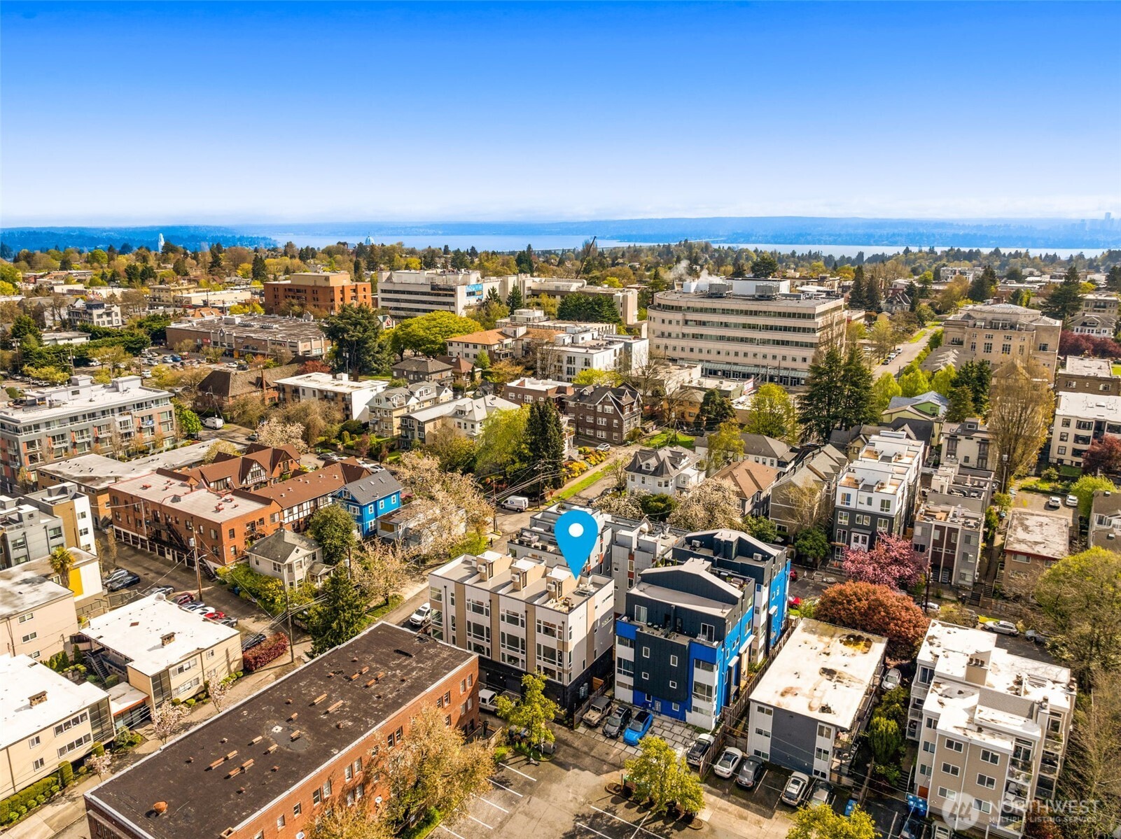
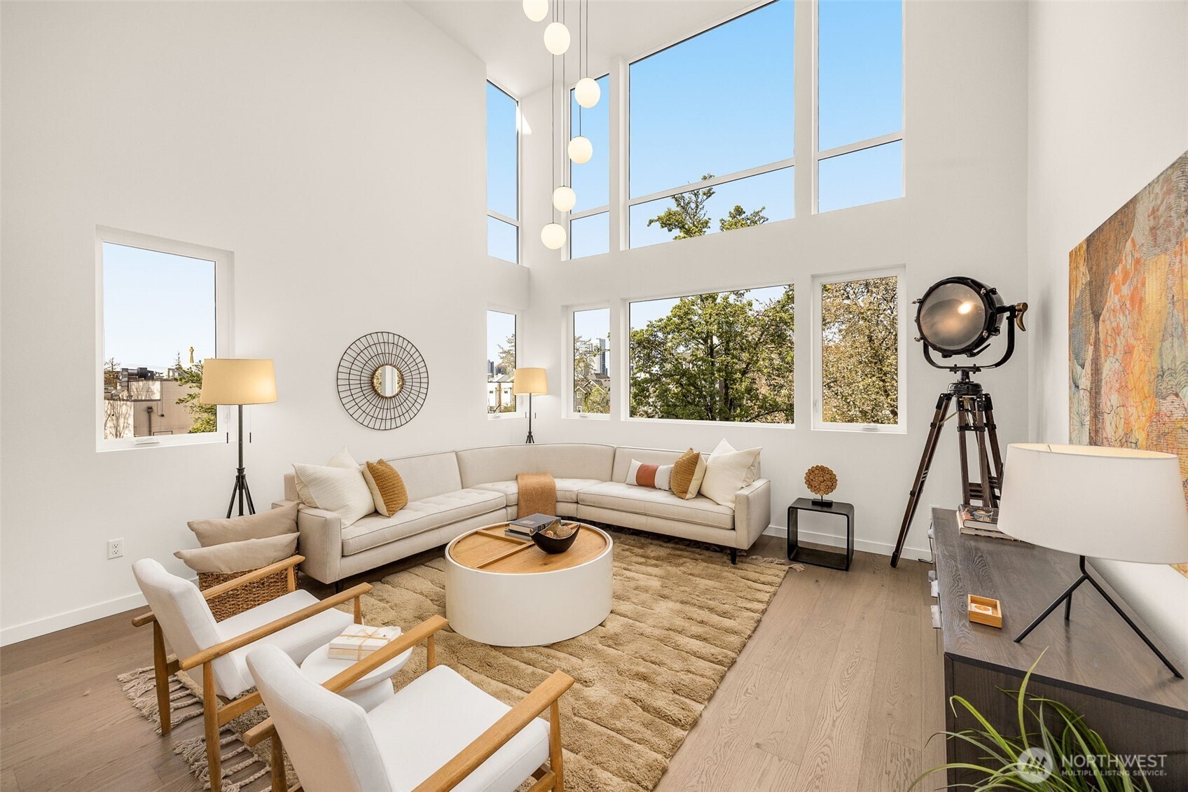
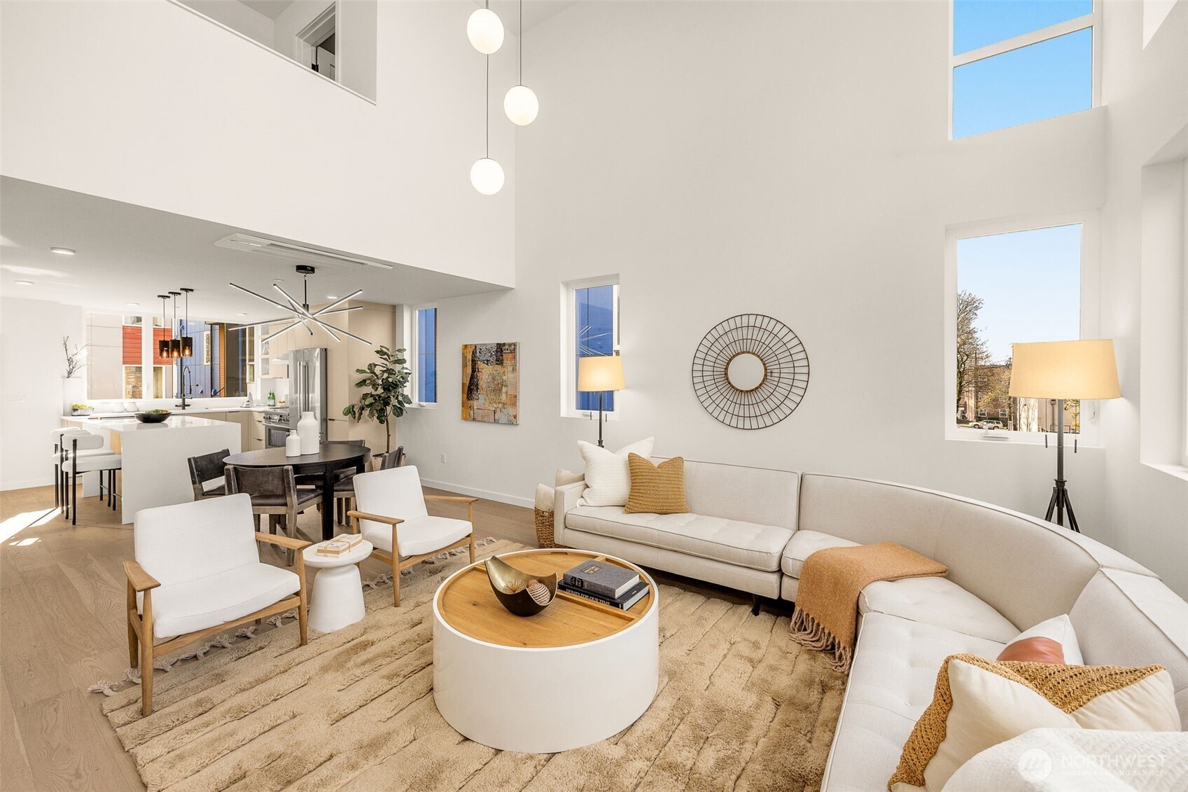
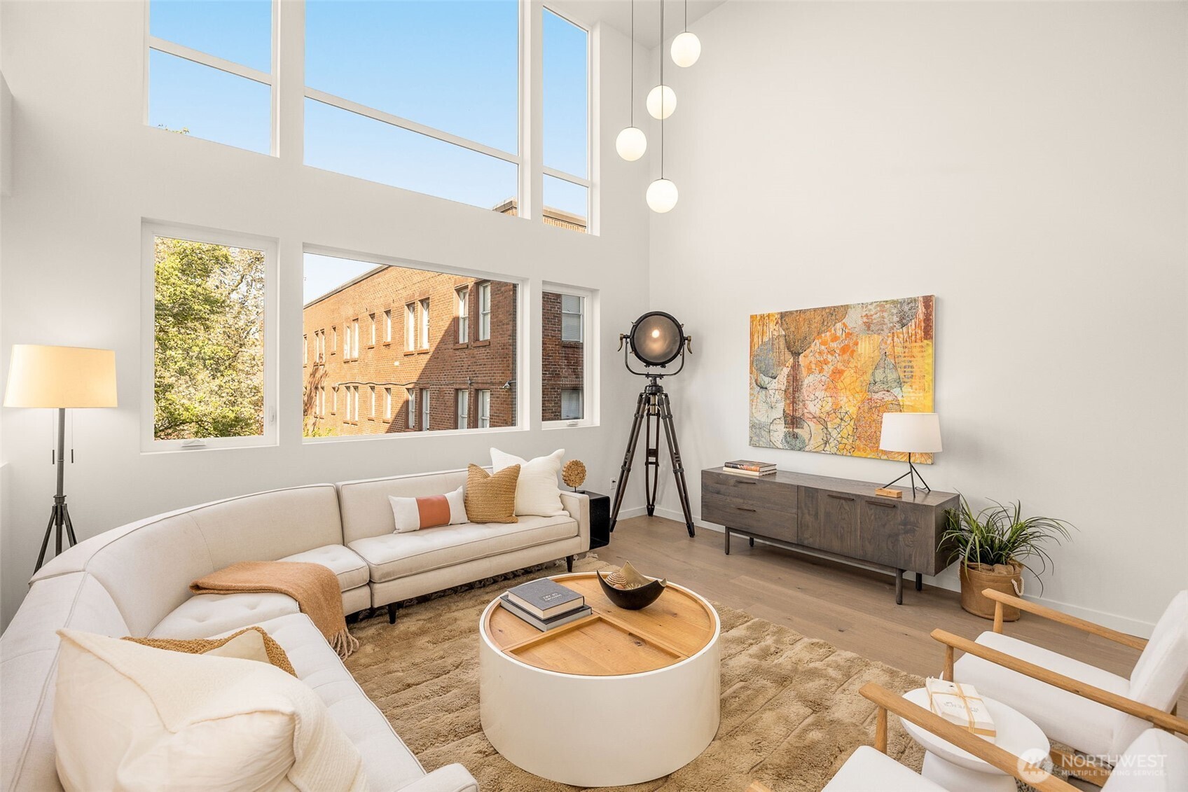
Positioned at the vibrant pulse of Capitol Hill, this modern townhome perfectly balances dramatic design with rare urban practicalities. Beyond the street-level energy and unbeatable walk/transit access, every home enjoys the supreme luxury of its own private attached garage. Step inside to an airy, double-height living environment bathed in natural light. The main level immediately commands attention with a striking glass stair wall, designer lighting, and a focal-point chef's kitchen centered around a 3cm quartz waterfall island and a professional stainless electric range. Thoughtful architecture continues upstairs, where clerestory windows flood the bedrooms with daylight and high-efficiency mini-splits deliver year-round climate control. Spa-inspired baths feature floor-to-ceiling custom tile with rainfall showerheads and a dual vanity. Throughout, durable wide-plank flooring keeps the home functionally modern and aesthetically pleasing. The crown jewel is the expansive private rooftop deck, serving up panoramic views of the Seattle skyline and surrounding city lights—an ideal backdrop for evening entertaining or a simple quiet retreat from the city. Sophisticated finishes, intentional design, and instant proximity to Capitol Hill's premier dining and nightlife make this a standout urban sanctuary.
| a week ago | Listing updated with changes from the MLS® | |
| a week ago | Status changed to Pending | |
| 3 weeks ago | Price changed to $1,249,900 | |
| a month ago | Listing first seen on site |
Listing courtesy of Ray York of Windermere RE/Capitol Hill,Inc

Listing information is provided by Participants of the Northwest MLS. IDX information is provided exclusively for personal, non-commercial use, and may not be used for any purpose other than to identify prospective properties consumers may be interested in purchasing. Information is deemed reliable but not guaranteed. Copyright 2026, Northwest MLS.
All data is obtained from various sources and may not have been verified by the broker or MLS Grid. Supplied open house information is subject to change without notice. All information should be independently reviewed and verified for accuracy. Properties may or may not be listed by the office/agent presenting the information.
Last checked: 2026-08-28 08:50 AM PDT
Did you know? You can invite friends and family to your search. They can join your search, rate and discuss listings with you.