
1114 29th Avenue S ASeattle, WA 98144
Listing courtesy of Wendy Carrington of John L. Scott, Inc.
Due to the health concerns created by Coronavirus we are offering personal 1-1 online video walkthough tours where possible.
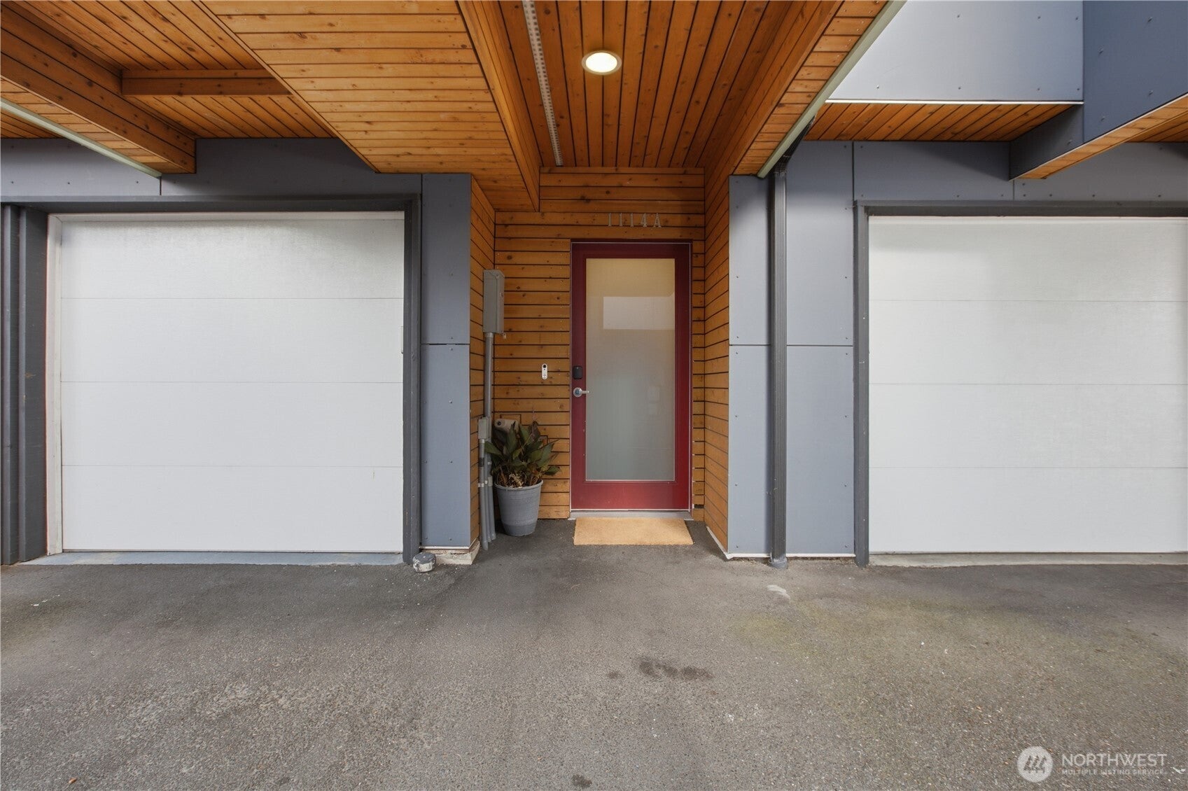
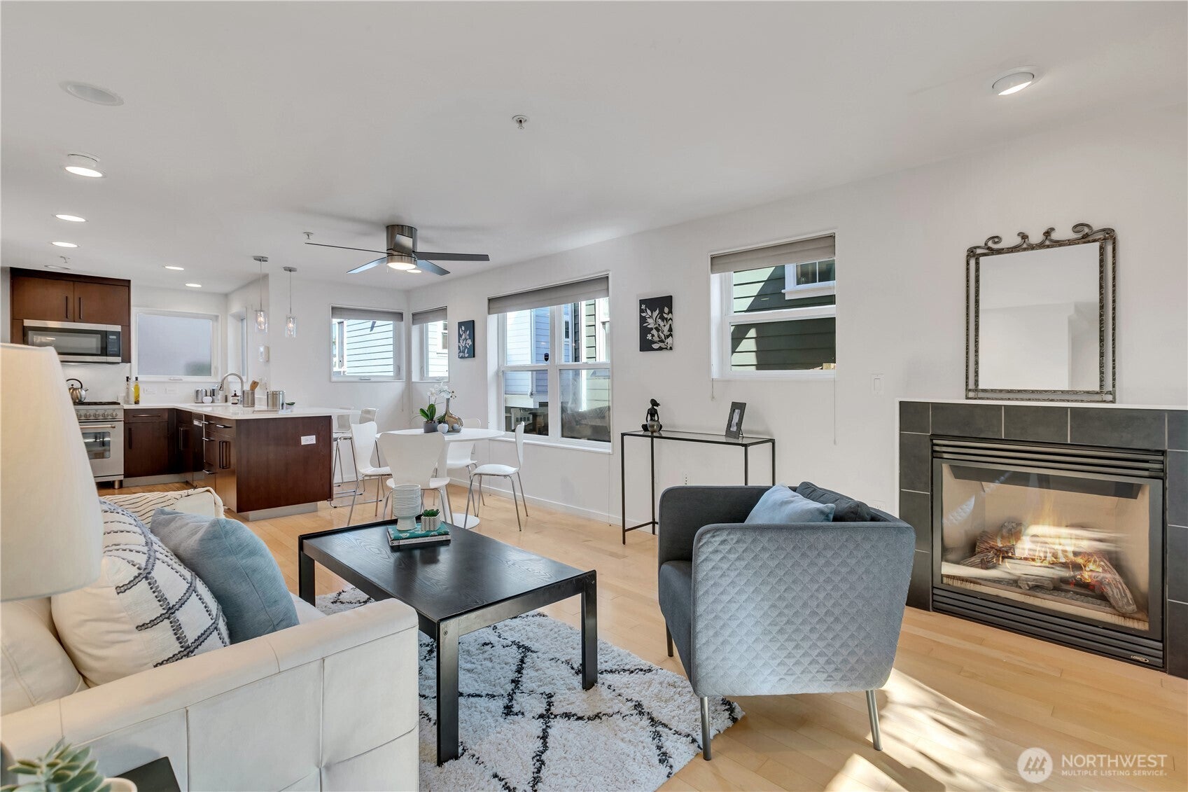
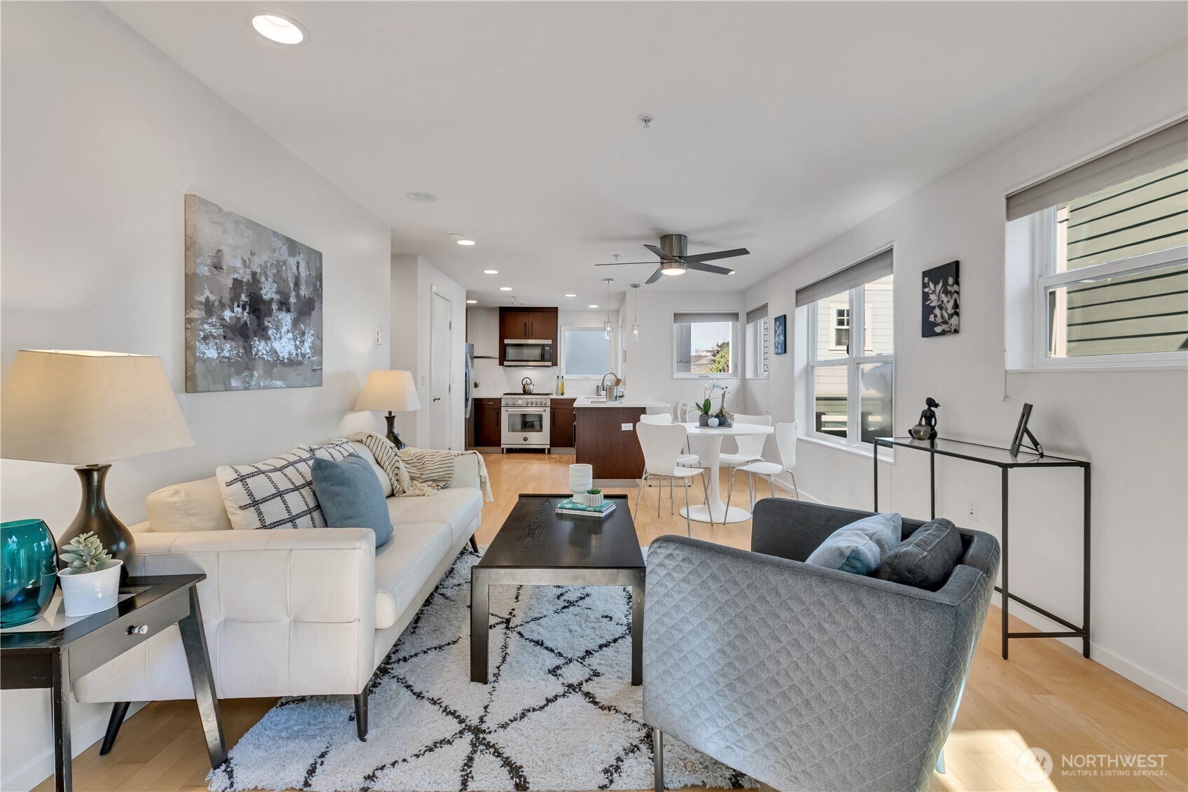
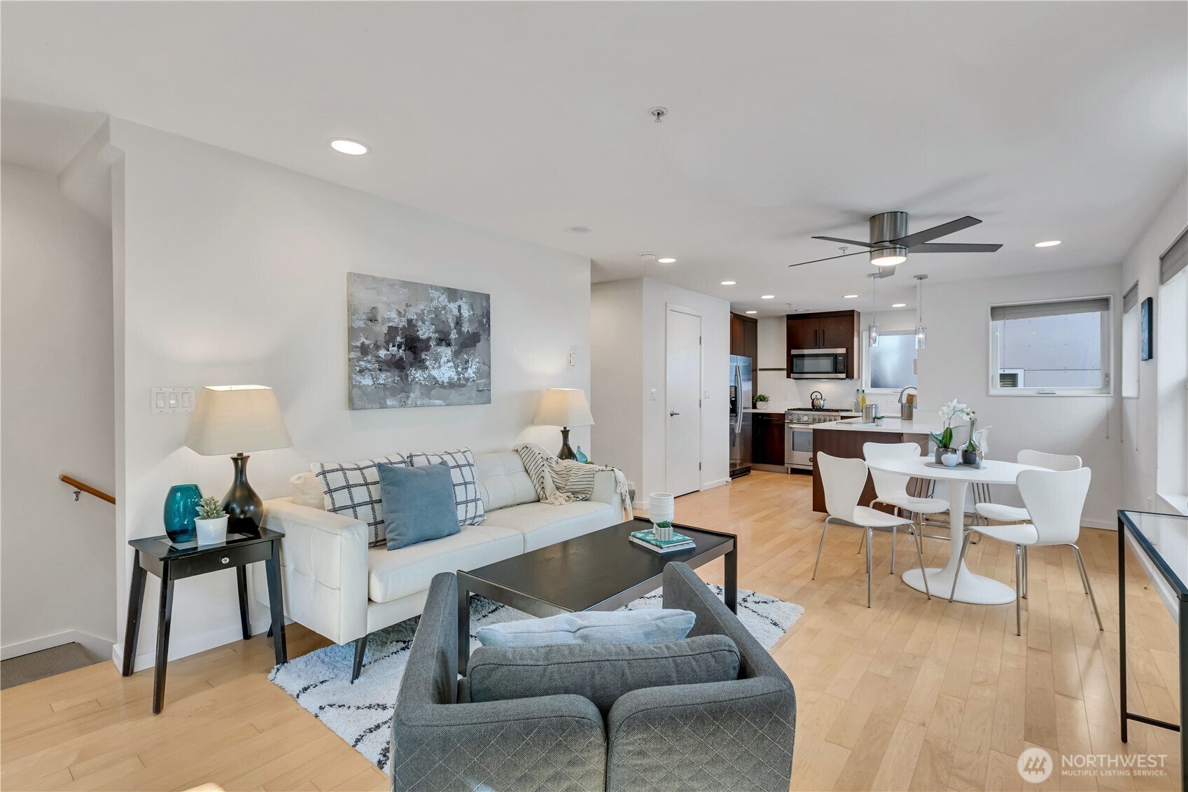
Modern end-unit townhouse in the heart of Seattle with no HOA dues! Perfectly positioned between Judkins Park and Leschi, this private residence offers the best of urban living with nearby parks, cafés, dining, and easy commuter access. Enjoy sweeping city and territorial views, abundant natural light, and an open-concept great room with hardwood flooring throughout. The full-floor primary suite is a true retreat, featuring vaulted ceilings, a spa-inspired bath, and a private view deck. Thoughtfully designed with 3 bedrooms, 2.75 baths, gas fireplace, hydronic radiant heating, oversized garage, and a main-level patio with fenced yard ideal for entertaining, pets, or gardening. Convenient access to I-5 and I-90 and just moments from the Judkins Park Station light rail station that connects with the Eastside making this an exceptional opportunity for both homeowners and investors seeking style, comfort, and connectivity in one of Seattle’s most vibrant neighborhoods.
| yesterday | Listing updated with changes from the MLS® | |
| 2 months ago | Listing first seen on site |
Listing courtesy of Wendy Carrington of John L. Scott, Inc.

Listing information is provided by Participants of the Northwest MLS. IDX information is provided exclusively for personal, non-commercial use, and may not be used for any purpose other than to identify prospective properties consumers may be interested in purchasing. Information is deemed reliable but not guaranteed. Copyright 2026, Northwest MLS.
All data is obtained from various sources and may not have been verified by the broker or MLS Grid. Supplied open house information is subject to change without notice. All information should be independently reviewed and verified for accuracy. Properties may or may not be listed by the office/agent presenting the information.
Last checked: 2026-09-24 04:06 AM PDT