
403 18th Avenue ESeattle, WA 98112
Listing courtesy of Rob Ottosen of Windermere Real Estate/East
Due to the health concerns created by Coronavirus we are offering personal 1-1 online video walkthough tours where possible.
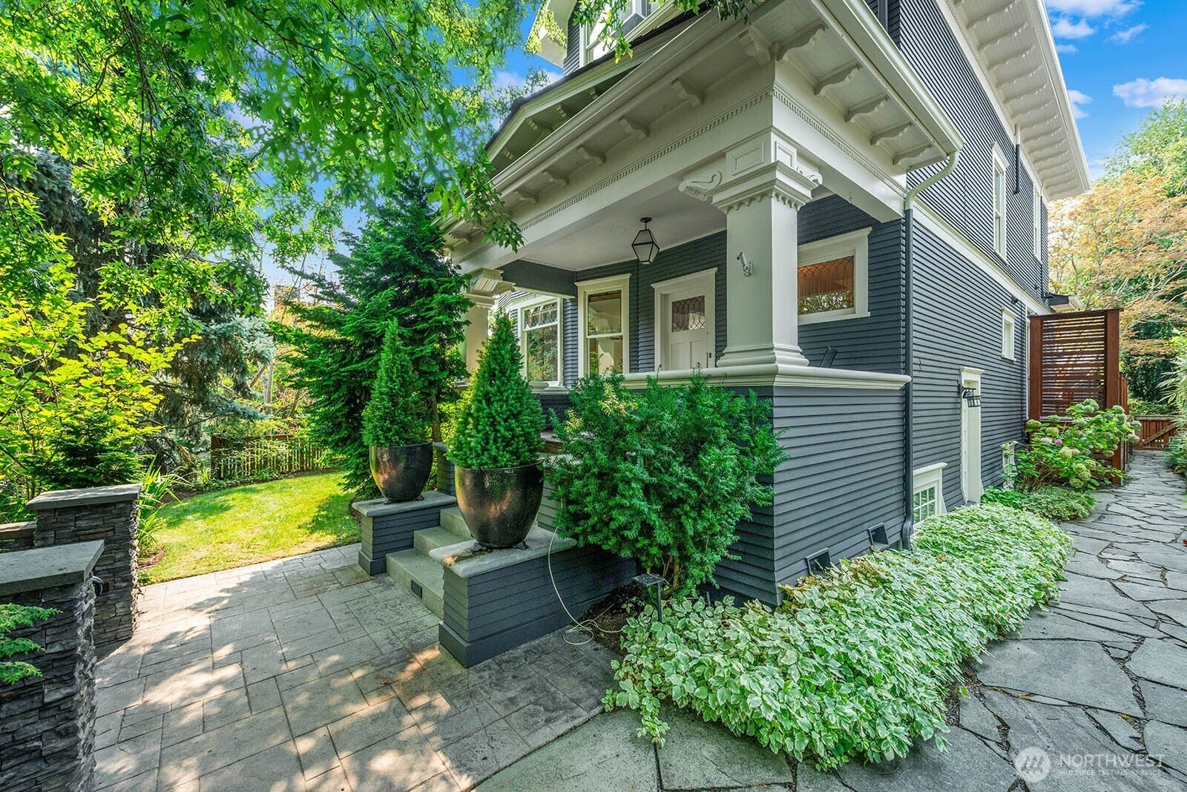
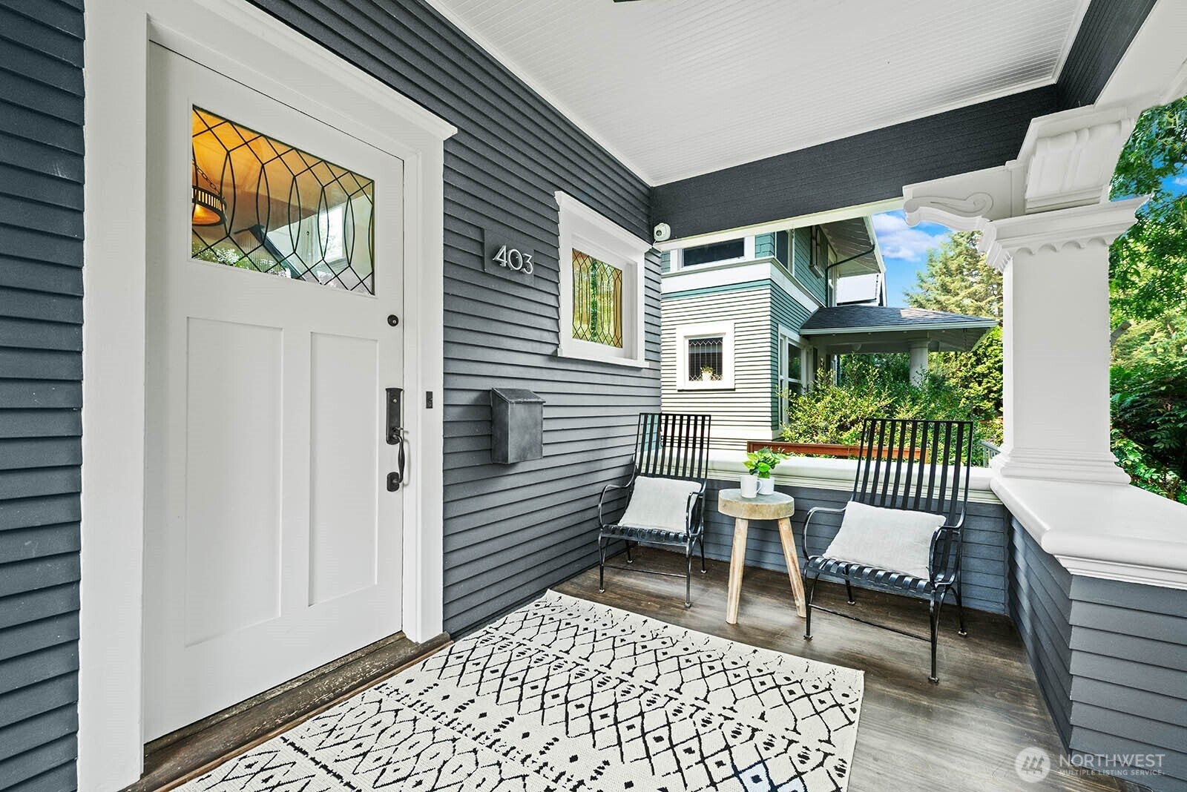
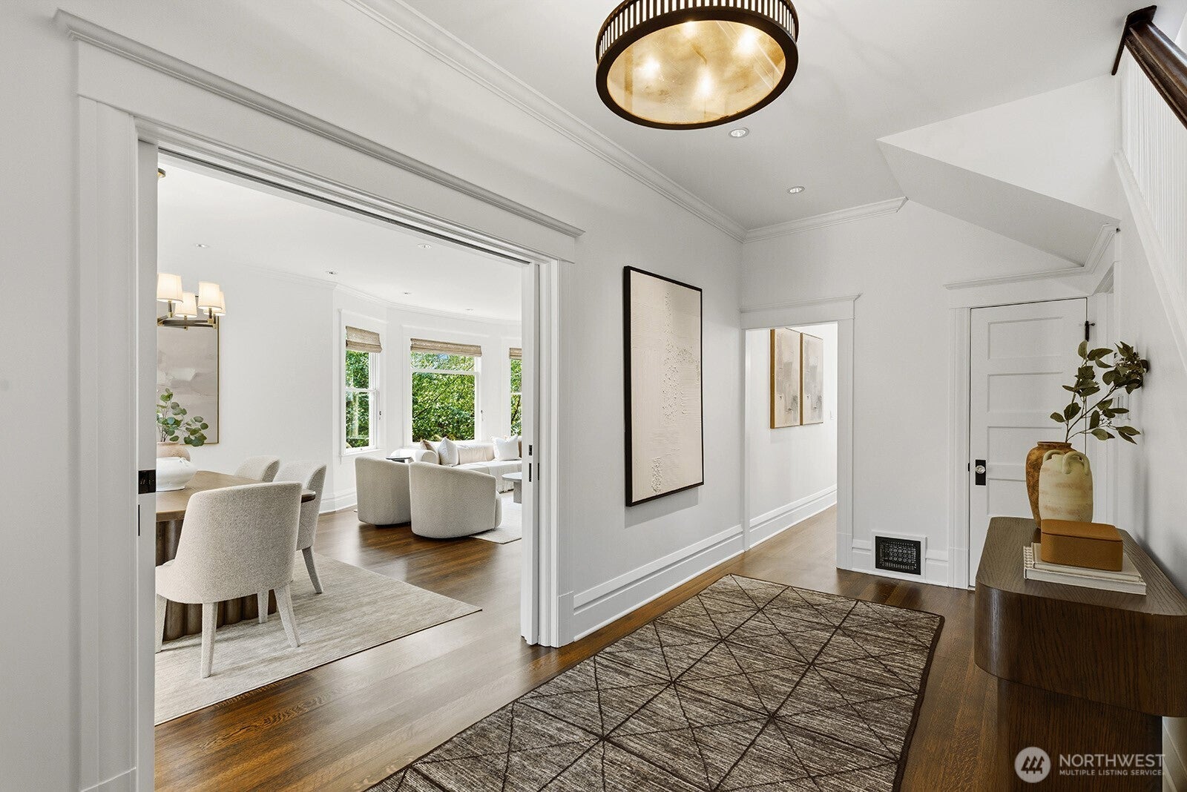
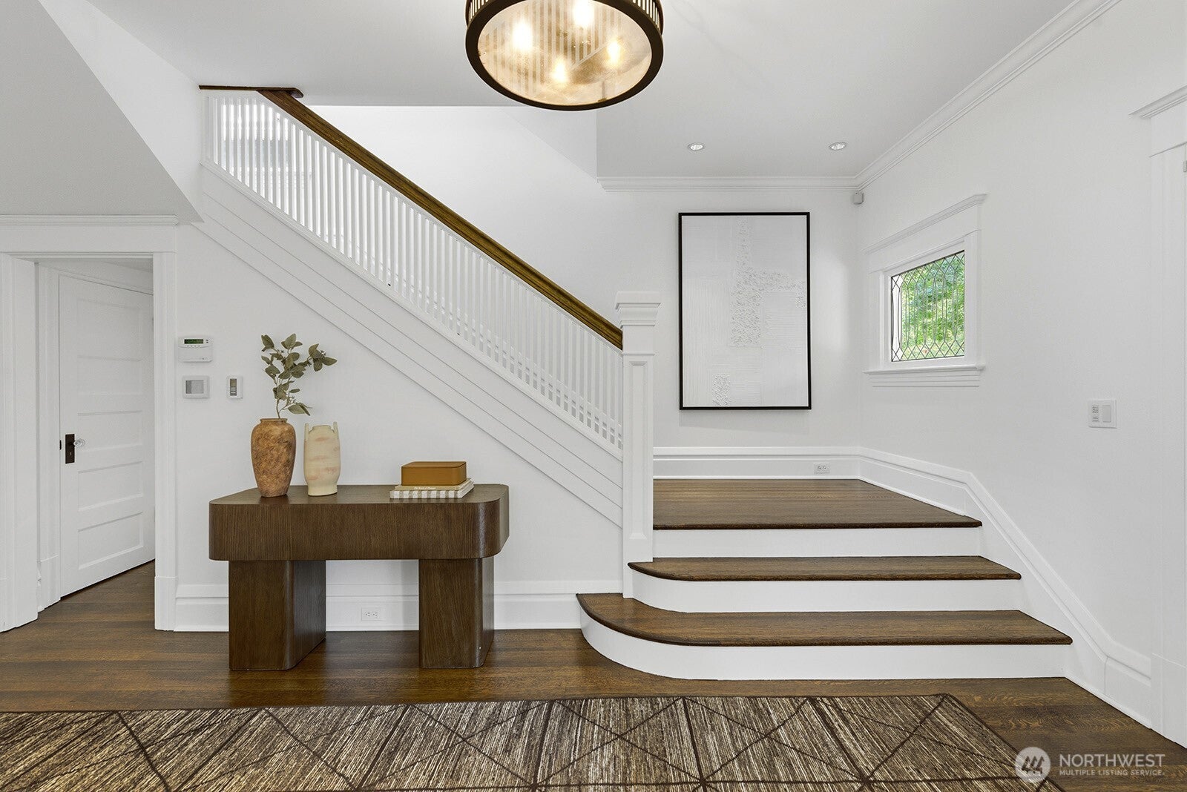
This restored 1904 Craftsman blends the perfect balance of historical charm along with thoughtful and timeless updates. Sunlit dining & living rooms feature refinished hardwood flooring, period millwork, pocket doors and fresh interior paint. Beautifully appointed kitchen is designed for both everyday living and entertaining. Features: quality appliances, new quartz countertops/backsplash, custom cabinetry and eating bar. The comfortable FR offers built-in shelving that adds style and functionality plus access to the entertainment-sized IPE hardwood deck. Primary suite with spa-inspired bath w/heated floor, quartz counters and closet organizers. There are two other bedrooms on this floor along with full bath. Third floor offers three more rooms that would be ideal for office or flex space. Fir floors have been refinished and walls/trim painted. Renovated lower level excavated for additional head room and includes a media room with fabricated barn door and installed laundry area with sink, granite counters and washer/dryer. There is a climate controlled wine cellar, guest quarters and steam bathroom as well. Mechanical systems have been fully updated. Re-built garage with new foundation features hot and cold water, heat and electricity. There is a work bay, metal roof w/skylights and rolling glass door for indoor/outdoor entertaining flow between garage & yard. The rest of yard is fully fenced with a security gate & features a bountiful vegetable garden.
| 2 weeks ago | Listing updated with changes from the MLS® | |
| 2 weeks ago | Status changed to Pending | |
| 3 weeks ago | Listing first seen on site |
Listing courtesy of Rob Ottosen of Windermere Real Estate/East

Listing information is provided by Participants of the Northwest MLS. IDX information is provided exclusively for personal, non-commercial use, and may not be used for any purpose other than to identify prospective properties consumers may be interested in purchasing. Information is deemed reliable but not guaranteed. Copyright 2026, Northwest MLS.
All data is obtained from various sources and may not have been verified by the broker or MLS Grid. Supplied open house information is subject to change without notice. All information should be independently reviewed and verified for accuracy. Properties may or may not be listed by the office/agent presenting the information.
Last checked: 2026-08-28 09:02 AM PDT