
521 NE 85thSeattle, WA 98115
Listing courtesy of Ben D. Hoefer of John L. Scott, Inc.
Due to the health concerns created by Coronavirus we are offering personal 1-1 online video walkthough tours where possible.
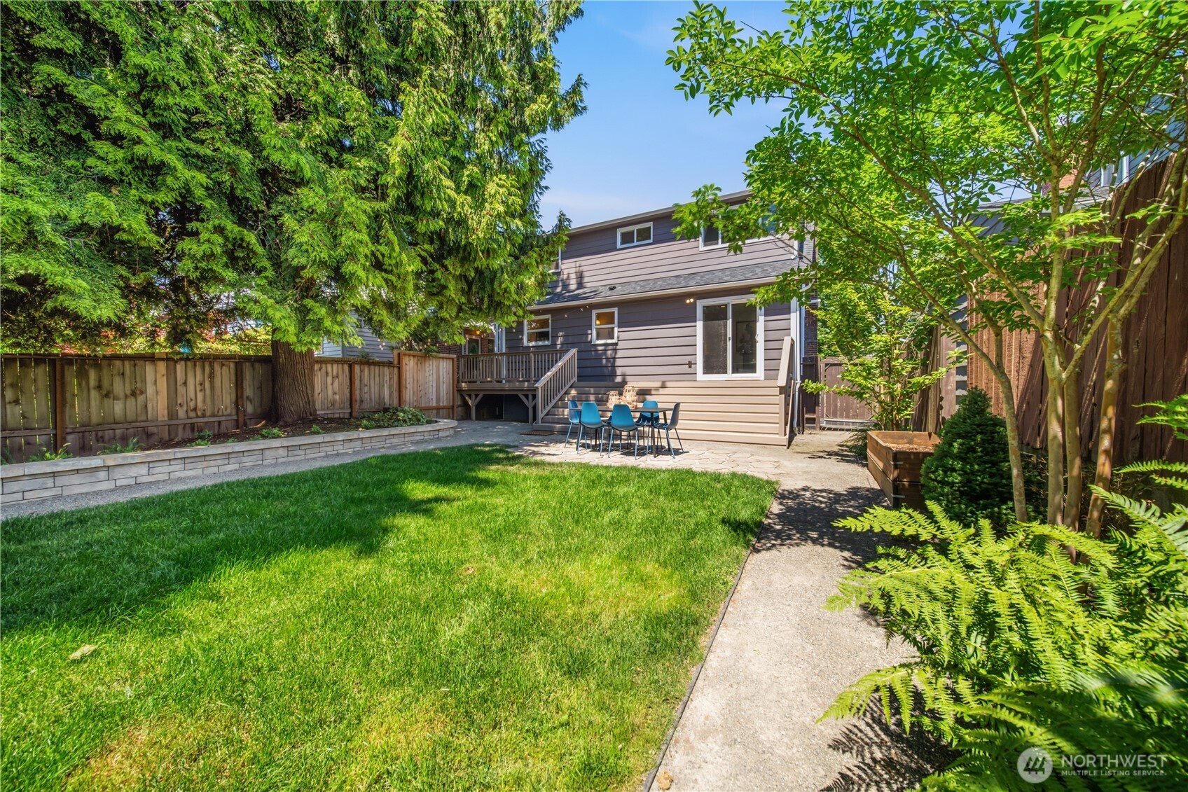
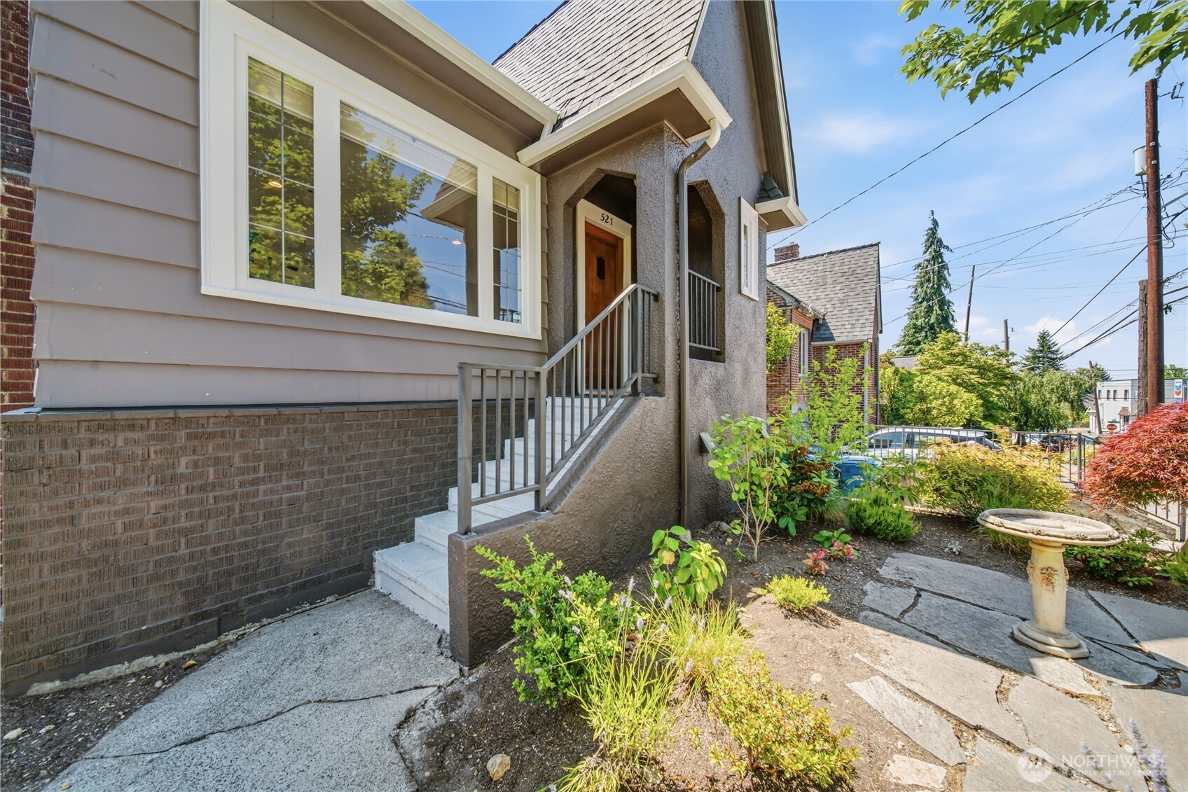
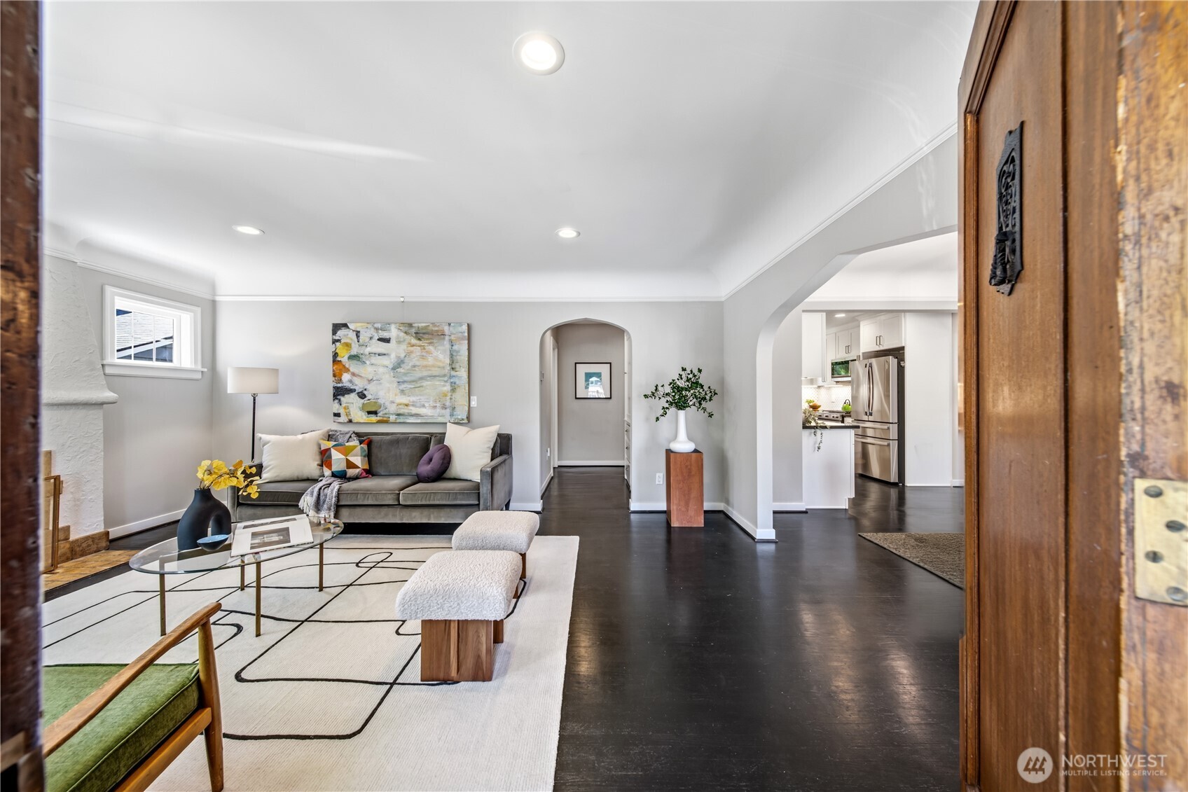
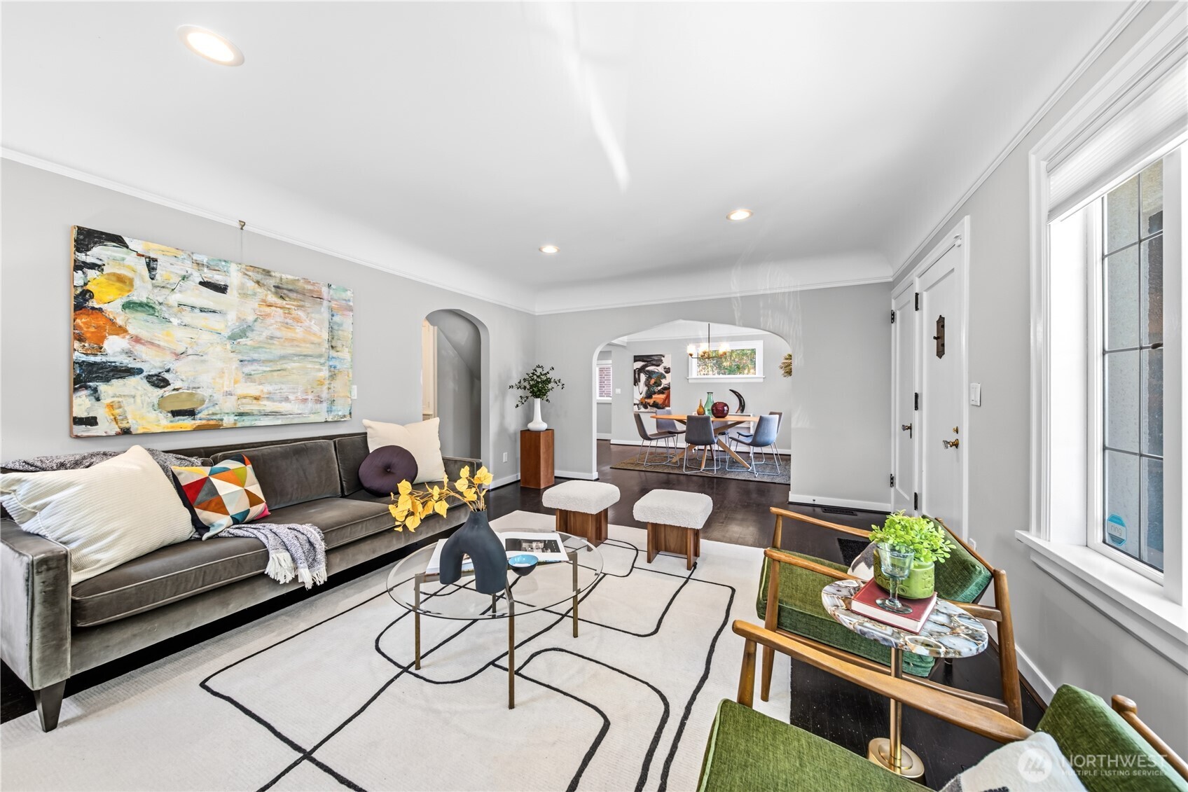
Embrace timeless elegance and style in this redone Tudor home. Your new life awaits only a block to beloved restaurants and coffee shops. This refined residence blends classic character and finishes with modern comfort. Showcasing the rare 2 primary bedroom suites with their own baths upstairs. Generously scaled living areas flow effortlessly for entertaining and easy enjoyment. The remodeled home harmonizes enduring finishes with everyday function, while new mini-splits ensure year-round comfort. The bottom floor has separate access with a full bath and an additional bedroom with living area providing for so many uses for a discerning buyer. The reimagined yard is now a private retreat: lush landscaping defined by hand laid stone borders, and curated plantings, provide the perfect space to unwind. Thoughtful upgrades preserve the heritage of the home, while elevating its livability. Enjoy the rare combination of charm, scale, and turnkey amenities in the destination location next to one of the best parks of the city and easy access to all the city offers.
| 6 days ago | Listing updated with changes from the MLS® | |
| 6 days ago | Status changed to Pending | |
| 2 weeks ago | Listing first seen on site |
Listing courtesy of Ben D. Hoefer of John L. Scott, Inc.

Listing information is provided by Participants of the Northwest MLS. IDX information is provided exclusively for personal, non-commercial use, and may not be used for any purpose other than to identify prospective properties consumers may be interested in purchasing. Information is deemed reliable but not guaranteed. Copyright 2026, Northwest MLS.
All data is obtained from various sources and may not have been verified by the broker or MLS Grid. Supplied open house information is subject to change without notice. All information should be independently reviewed and verified for accuracy. Properties may or may not be listed by the office/agent presenting the information.
Last checked: 2026-07-26 08:29 AM PDT