
6526 34th Avenue NE BSeattle, WA 98115
Listing courtesy of Casey Robert Mcquery of Redfin
Due to the health concerns created by Coronavirus we are offering personal 1-1 online video walkthough tours where possible.
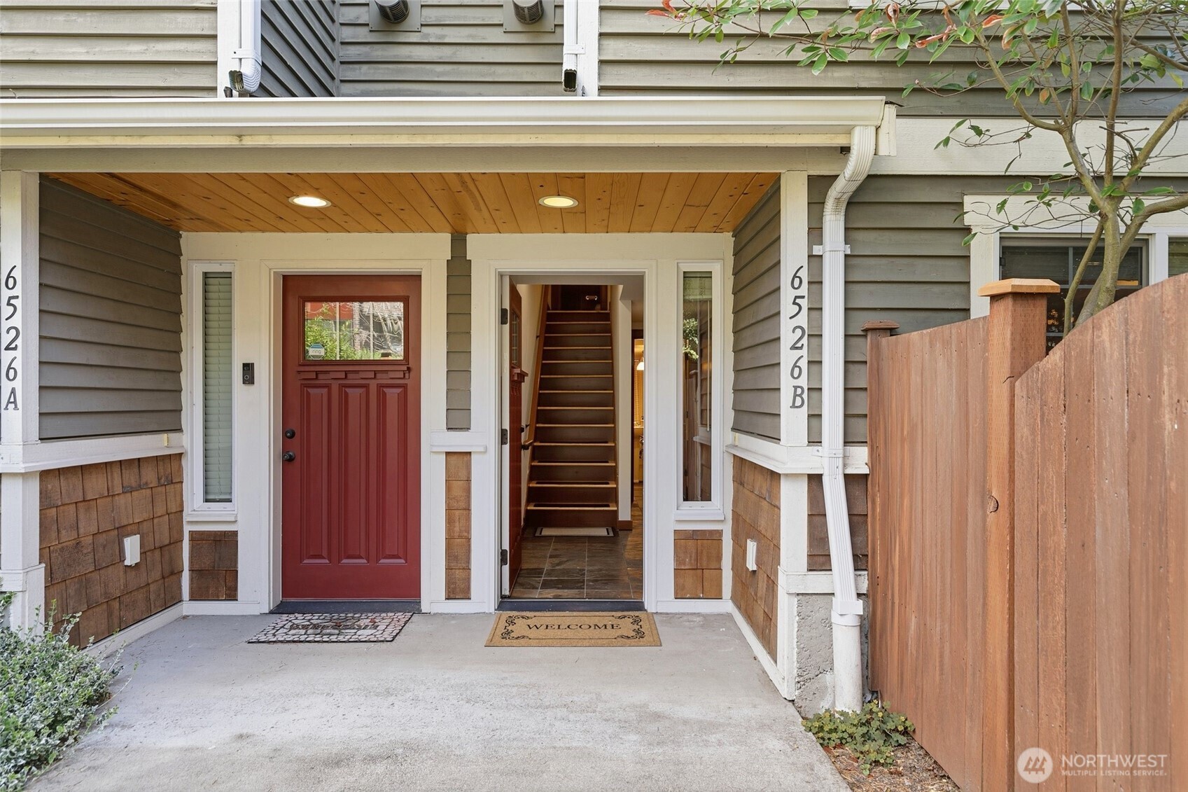
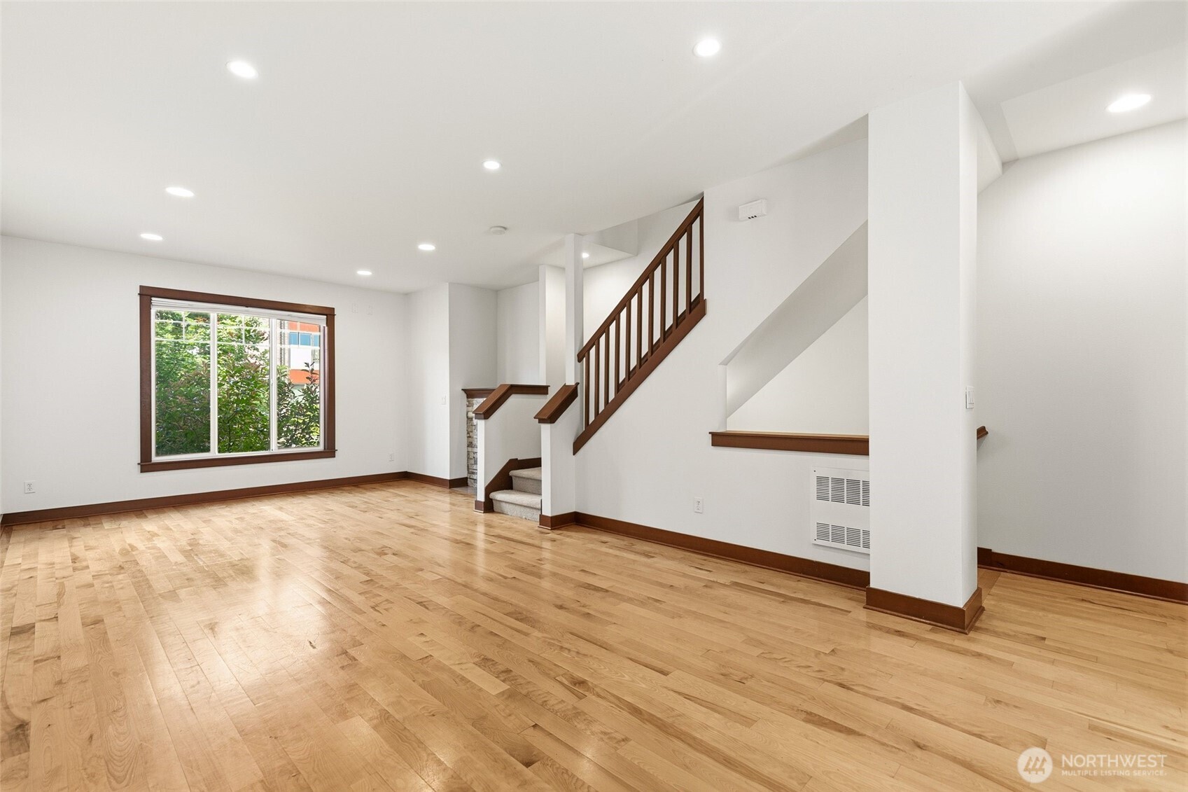
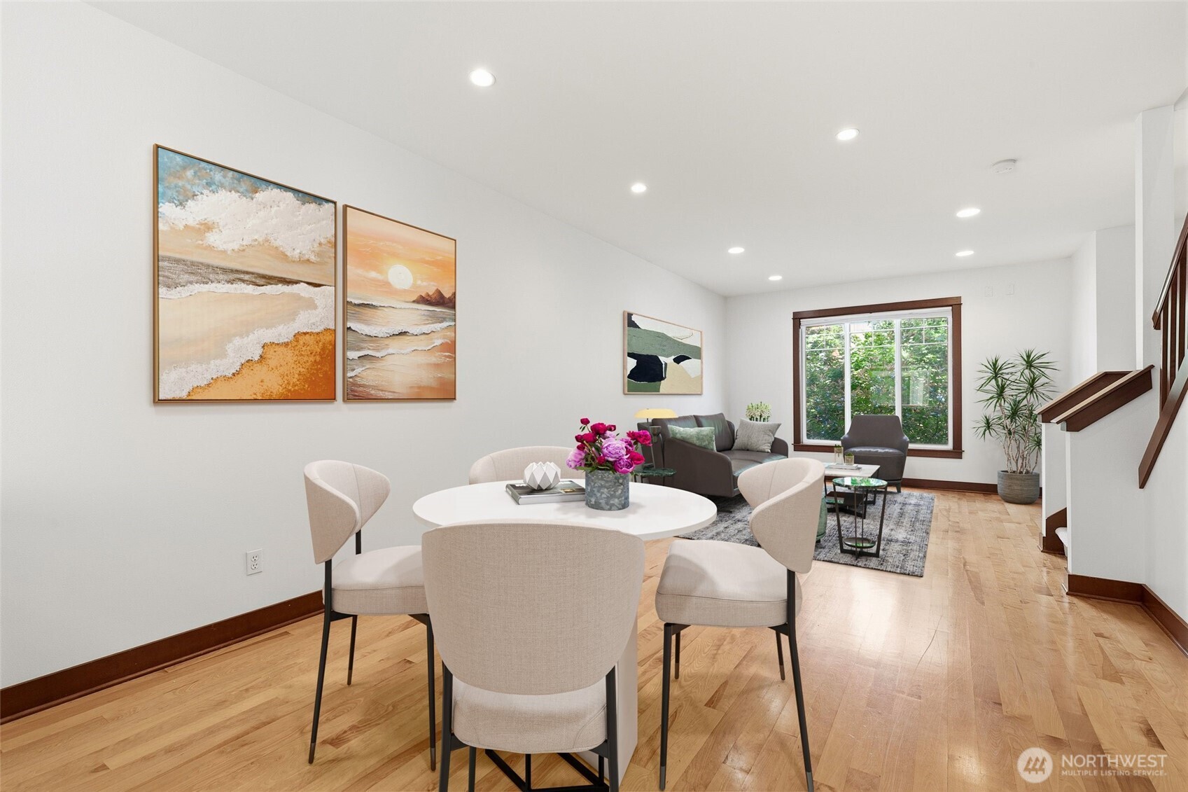
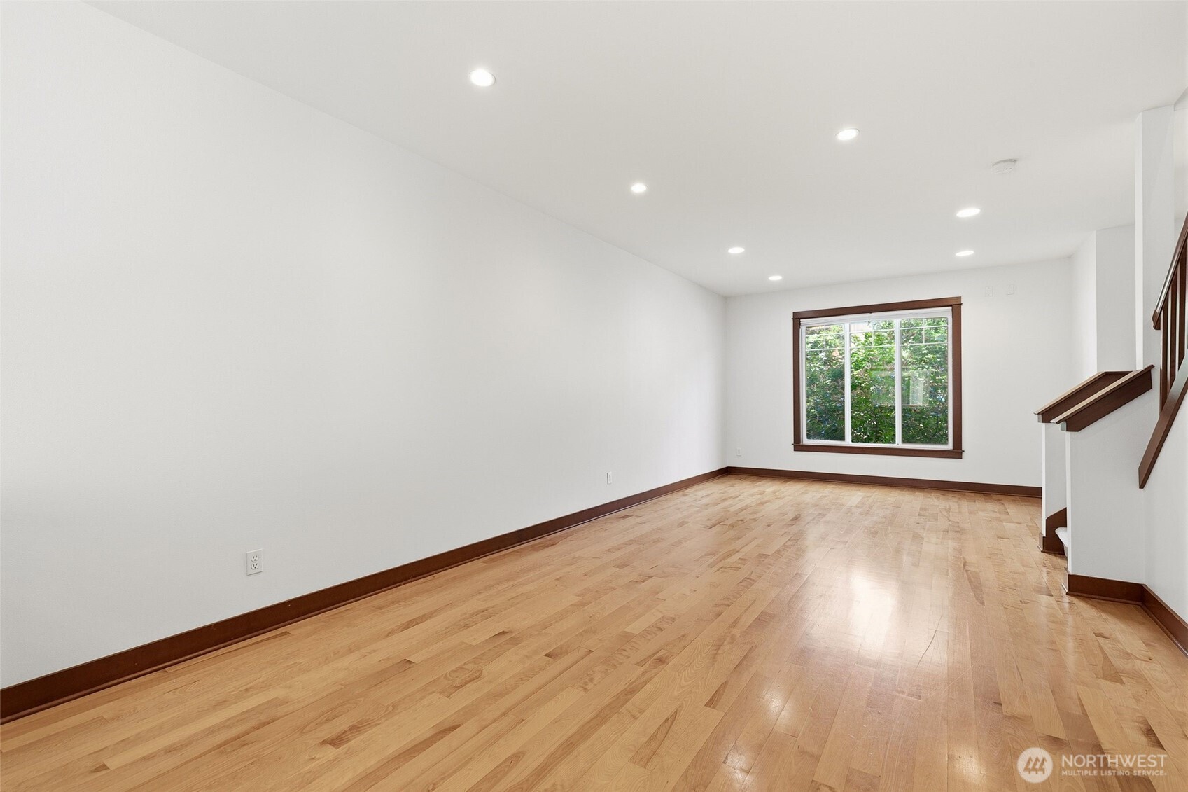
Stylish Craftsman-style townhome in the heart of coveted Northeast Seattle. Move-in-ready living spread across multiple light-filled levels. The spacious main floor flows effortlessly from an ample living room with a cozy gas fireplace and stacked-stone surround to a dining area and a well-appointed kitchen featuring rich wood cabinetry, stainless appliances, a gas range, natural-stone backsplash and a breakfast bar built for gathering. Gleaming hardwoods, abundant recessed lighting and oversized windows fill the space with natural light. Fresh interior paint and brand-new carpets throughout make it truly move-in ready. Three bedrooms pair with three full bathrooms — a rare find that brings exceptional privacy and flexibility for guests or roommates — including a vaulted primary retreat with its own en-suite. Enjoy easy off-street parking with the convenient rear, oversized garage plus a private, fenced outdoor space framed by mature greenery and blooming roses. Unbeatable location just minutes to University Village's shopping and dining, the University of Washington, parks and cafes, with quick freeway access to downtown, the Eastside and beyond. Comfort, style and a setting that can't be beat — welcome home!
| 7 days ago | Listing updated with changes from the MLS® | |
| 4 weeks ago | Price changed to $825,000 | |
| 3 months ago | Listing first seen on site |
Listing courtesy of Casey Robert Mcquery of Redfin

Listing information is provided by Participants of the Northwest MLS. IDX information is provided exclusively for personal, non-commercial use, and may not be used for any purpose other than to identify prospective properties consumers may be interested in purchasing. Information is deemed reliable but not guaranteed. Copyright 2026, Northwest MLS.
All data is obtained from various sources and may not have been verified by the broker or MLS Grid. Supplied open house information is subject to change without notice. All information should be independently reviewed and verified for accuracy. Properties may or may not be listed by the office/agent presenting the information.
Last checked: 2026-09-17 08:56 AM PDT
Did you know? You can invite friends and family to your search. They can join your search, rate and discuss listings with you.