
3536 NE 94th StreetSeattle, WA 98115
Listing courtesy of Jonathan J. Stein of John L. Scott, Inc
Due to the health concerns created by Coronavirus we are offering personal 1-1 online video walkthough tours where possible.
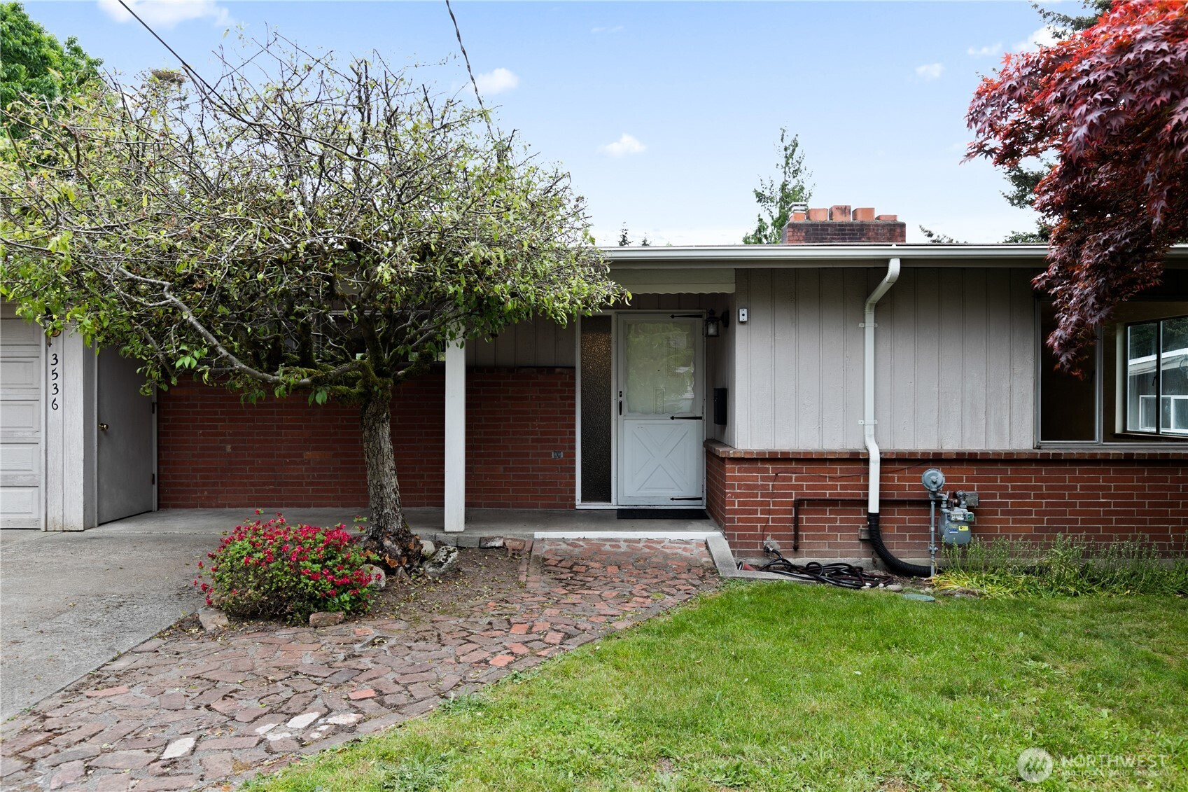
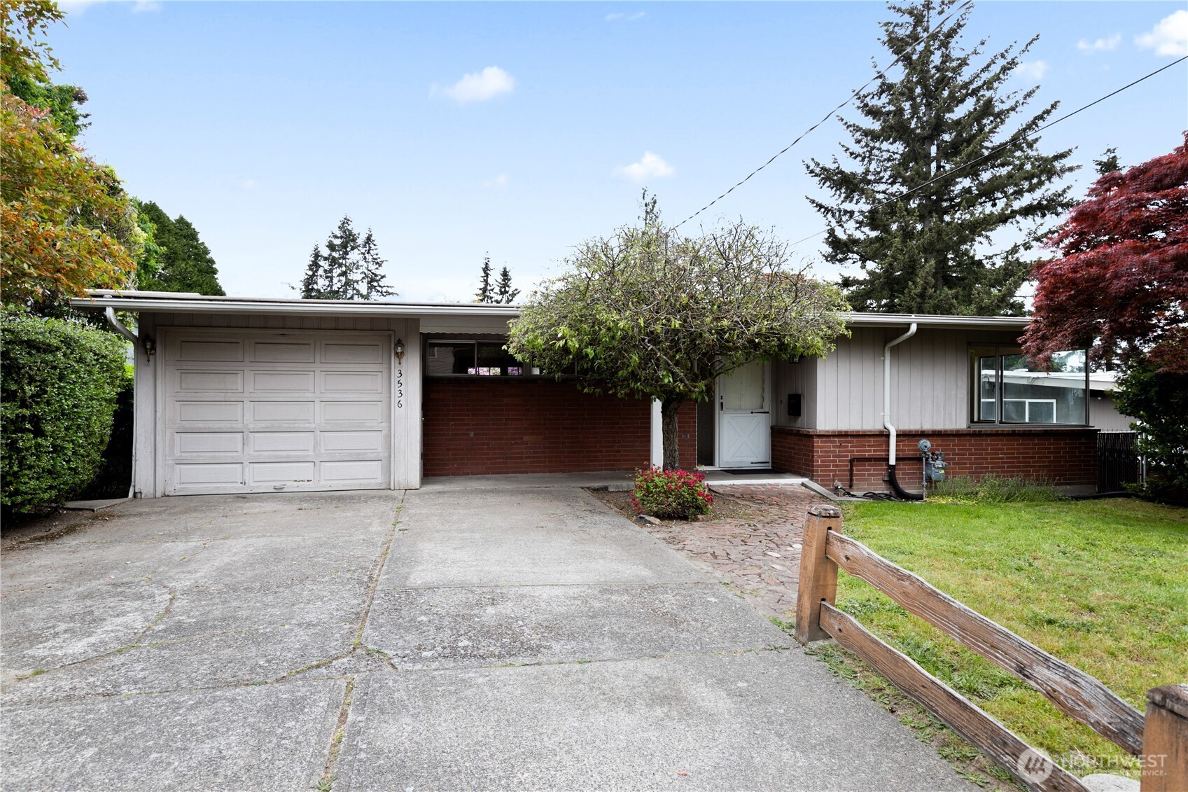
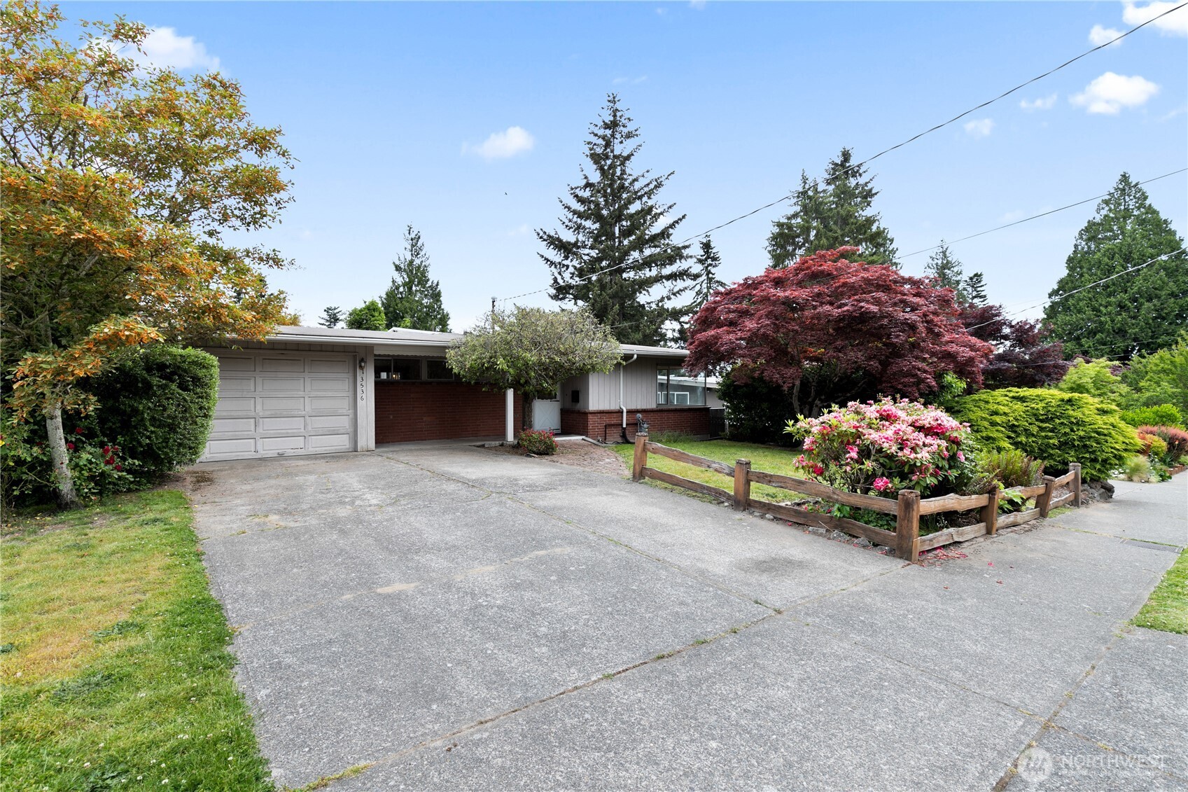
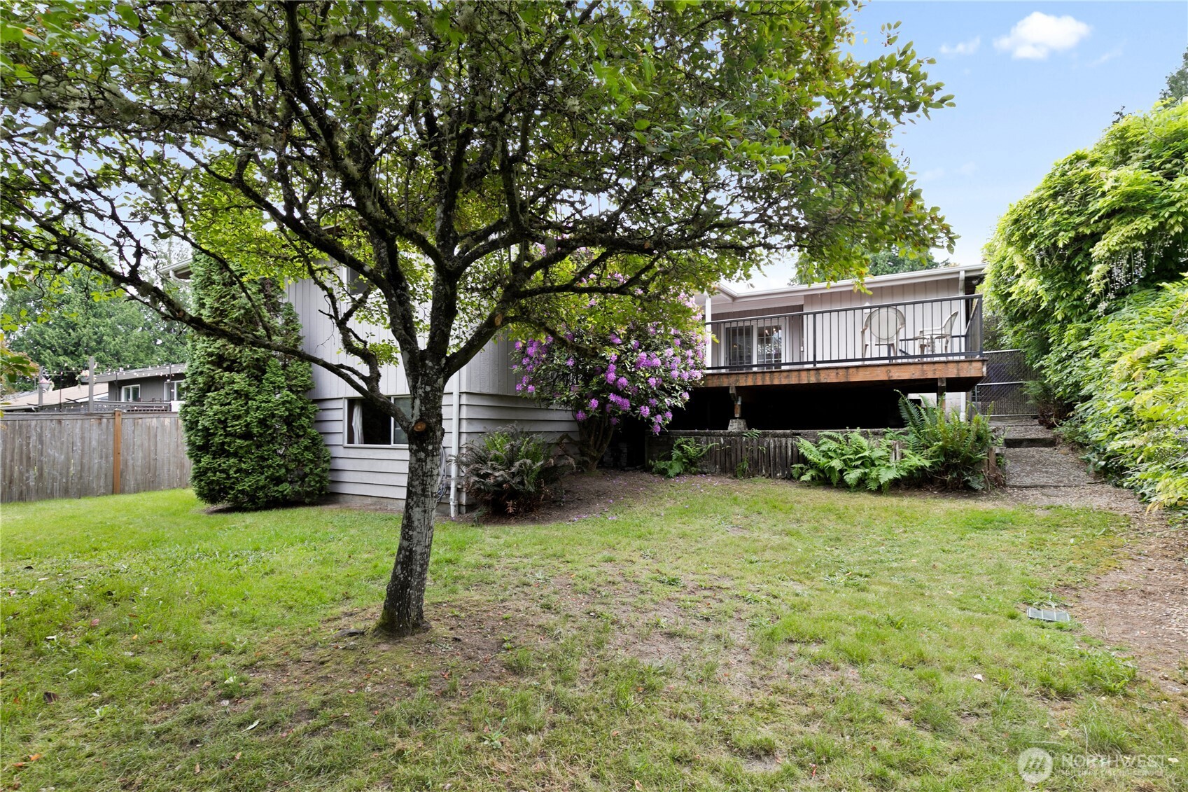
Large home in desired Wedgwood neighborhood. Slate entryway opens to kitchen, dining room and living room. Kitchen features granite countertops and eating area with easy access to durable, low maintenance Trex deck. Dining room also provides access to the deck through a sliding door. Large picturesque windows and gas fireplace in living room with hardwood floors down the hall into all three bedrooms. Cedar-lined closets add an extra touch. Daylight basement includes two bedrooms, family room with fireplace and three-quarter bath. Natural wood paneling and carpet throughout. Unfinished portion of basement houses new Rheem 50 gallon water heater, laundry, furnace, and large work area with plenty of storage. Attached garage allows for easy access to kitchen. Plenty of space for gardening and leisure time in both front and fully-fenced back yard. This home is a 15 minute walk from Lake Washington’s Matthews beach and the Burke Gilman Trail. Make your new home in this welcoming community!
| 4 days ago | Listing updated with changes from the MLS® | |
| a week ago | Price changed to $975,000 | |
| 3 weeks ago | Listing first seen on site |
Listing courtesy of Jonathan J. Stein of John L. Scott, Inc

Listing information is provided by Participants of the Northwest MLS. IDX information is provided exclusively for personal, non-commercial use, and may not be used for any purpose other than to identify prospective properties consumers may be interested in purchasing. Information is deemed reliable but not guaranteed. Copyright 2026, Northwest MLS.
All data is obtained from various sources and may not have been verified by the broker or MLS Grid. Supplied open house information is subject to change without notice. All information should be independently reviewed and verified for accuracy. Properties may or may not be listed by the office/agent presenting the information.
Last checked: 2026-07-26 08:29 AM PDT