Save
Ask
Tour
Hide
Share
$979,000
17 Days On Site

932 NW 54th Street
Seattle, WA 98107

Condominium|Pending
3
Beds
3
Total Baths
2
Full Baths
1
Partial Bath
1,784
SqFt
$549
/SqFt
2026
Built
Cumulative Days On Market:
13
Subdivision:
Ballard
County:
King
Courtesy of NWMLS
Listing courtesy of Drew Smith of Urban Commercial Partners, LLC

Due to the health concerns created by Coronavirus we are offering personal 1-1 online video walkthough tours where possible.
932 NW 54th Street932 NW 54th Street932 NW 54th Street932 NW 54th Street
Save
Ask
Tour
Hide
Share

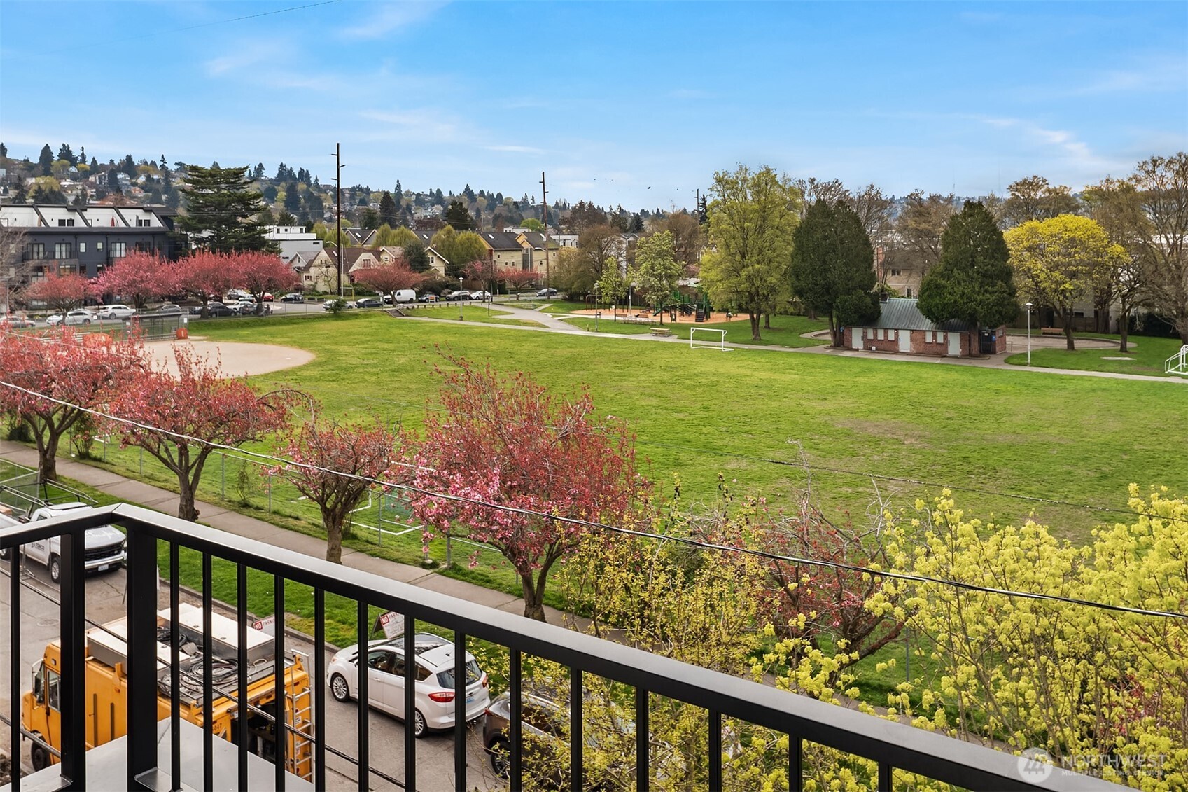
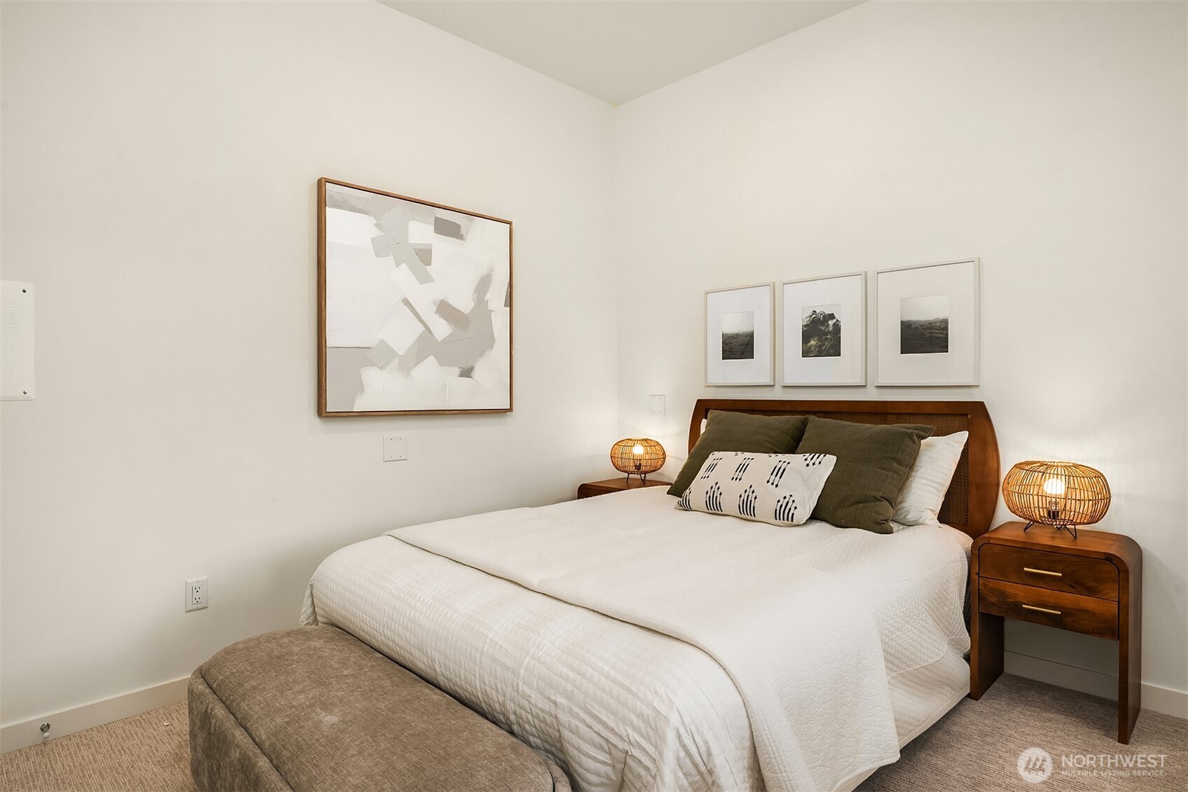
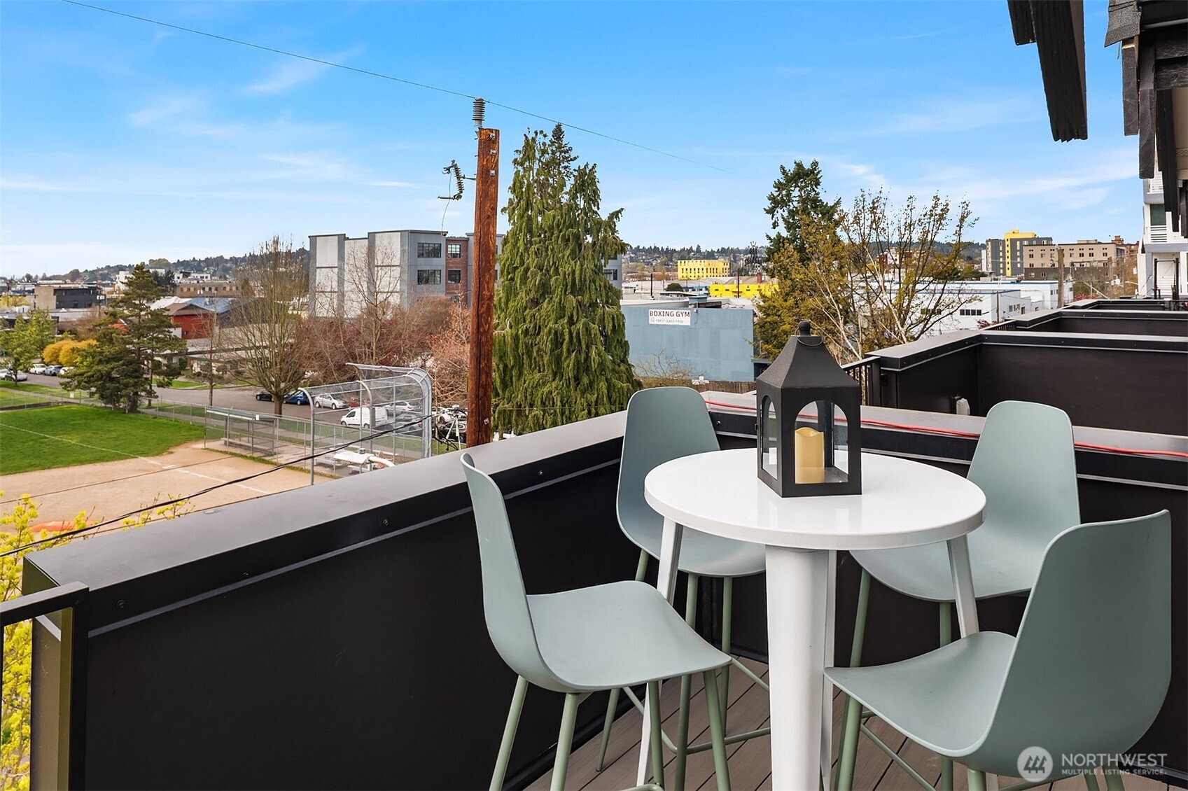
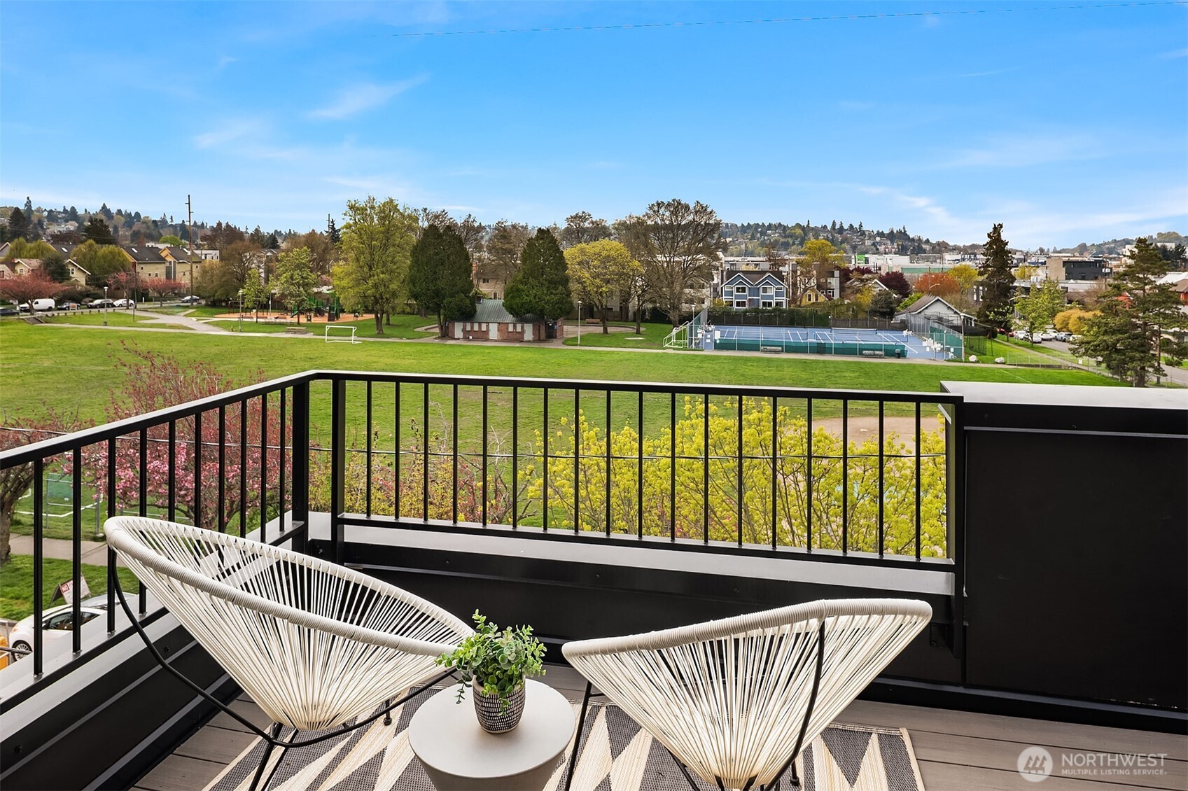
Welcome to Olive — an exceptional Ballard townhome set directly across from Gilman Park, offering the rare urban luxury of a green, open view right outside your front door. Four thoughtfully designed floors offer 3 bedrooms, a private den/office, and a fourth-floor sky lounge made for entertaining — opening to a rooftop deck with sweeping park and neighborhood views. A dedicated home office means work and life each have their proper place. The main level delivers a chef's kitchen with a generous island, Pro-Series appliances, custom cabinetry, and wide-plank flooring throughout. The third-floor primary suite is a serene retreat with a spa-inspired en-suite bath. One of just 24 curated homes by award-winning Shelter Homes, steps from the Ballard Farmers Market, restaurants, and boutiques. Urban living at its finest.

Save
Ask
Tour
Hide
Share
Listing Snapshot
Price 
$979,000
Days On Site 
17 Days
Bedrooms 
3
Inside Area (SqFt) 
1,784 sqft
Total Baths 
3
Full Baths 
2
Partial Baths 
1
Lot Size 
0.1033 Acres
Year Built 
2026
MLS® Number 
2520553
Status 
Pending
Property Tax 
N/A
HOA/Condo/Coop Fees 
$58 monthly
Sq Ft Source 
N/A
Friends & Family
Recent Activity
2 weeks agoListing updated with changes from the MLS®
2 weeks agoListing first seen on site
General Features
Acres 
0.1033
Direction Faces 
South
Levels 
Multi/Split
Number Of Stories 
4
Parking 
None
Parking Spaces 
2
Pets 
Yes
Property Condition 
New Construction
Property Sub Type 
Condominium
SqFt Total 
1784
Interior Features
Appliances 
DryerWasherDishwasherMicrowaveRefrigeratorDisposalGas Water HeaterWater Heater
Cooling 
Ductless
Flooring 
Ceramic TileLaminateCarpet
Heating 
ElectricNatural GasDuctlessWall Furnace
Laundry Features 
Electric Dryer HookupWasher Hookup
Main Level Bedrooms 
1
Bathroom Full 
Level - Third
Bathroom Three Quarter 
Level - Second
Bedroom 
Level - Main
Bonus Room 
Den 
Level - Third
Dining Room 
Level - Second
Entry Hall 
Level - Main
Kitchen 
Level - Second
Living Room 
Level - Second
Master Bedroom 
Level - Third
Utility Room 
Level - Third
Save
Ask
Tour
Hide
Share
Exterior Features
Construction Details 
BrickCement SidingWood Siding
Roof 
CompositionFlatMetal
View 
CityMountain(s)Territorial
Waterview 
CityMountain(s)Territorial
Community Features
Association Dues 
58
Building Access 
Main
Financing Terms Available 
CashConventionalFHA
HOA Fee Frequency 
Monthly
MLS Area 
705 - Ballard/Greenlake
School District 
Seattle
Schools
School District
Seattle
Elementary School
Unknown
Middle School
Unknown
High School
Unknown
Courtesy of NWMLS
Listing courtesy of Drew Smith of Urban Commercial Partners, LLC



Listing information is provided by Participants of the Northwest MLS. IDX information is provided exclusively for personal, non-commercial use, and may not be used for any purpose other than to identify prospective properties consumers may be interested in purchasing. Information is deemed reliable but not guaranteed. Copyright 2026, Northwest MLS.
All data is obtained from various sources and may not have been verified by the broker or MLS Grid. Supplied open house information is subject to change without notice. All information should be independently reviewed and verified for accuracy. Properties may or may not be listed by the office/agent presenting the information.
Last checked: 2026-05-25 10:28 AM PDT

Neighborhood & Commute
Source: Walkscore
Save
Ask
Tour
Hide
Share