
Fairmont Condominiums941 11th Avenue E 3Seattle, WA 98102
Listing Broker: COMPASS; [email protected]; Bob Bennion; (206) 650-0458
Due to the health concerns created by Coronavirus we are offering personal 1-1 online video walkthough tours where possible.
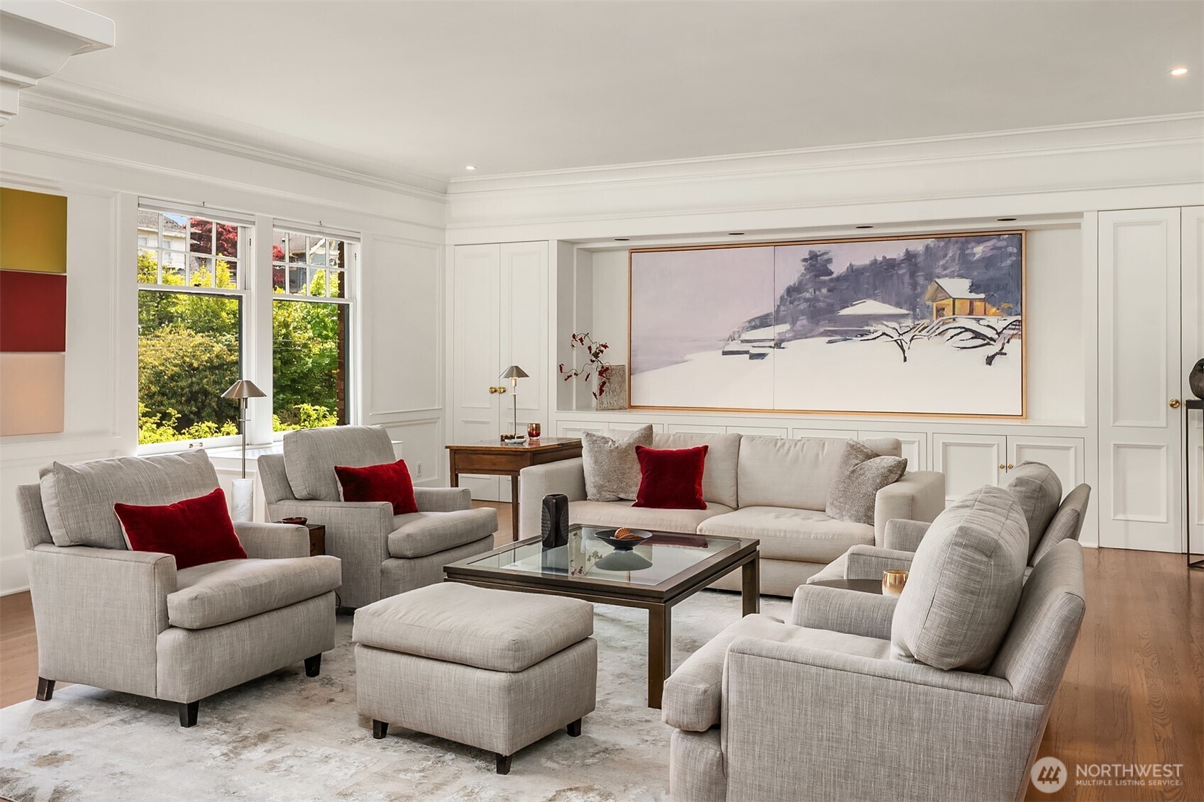
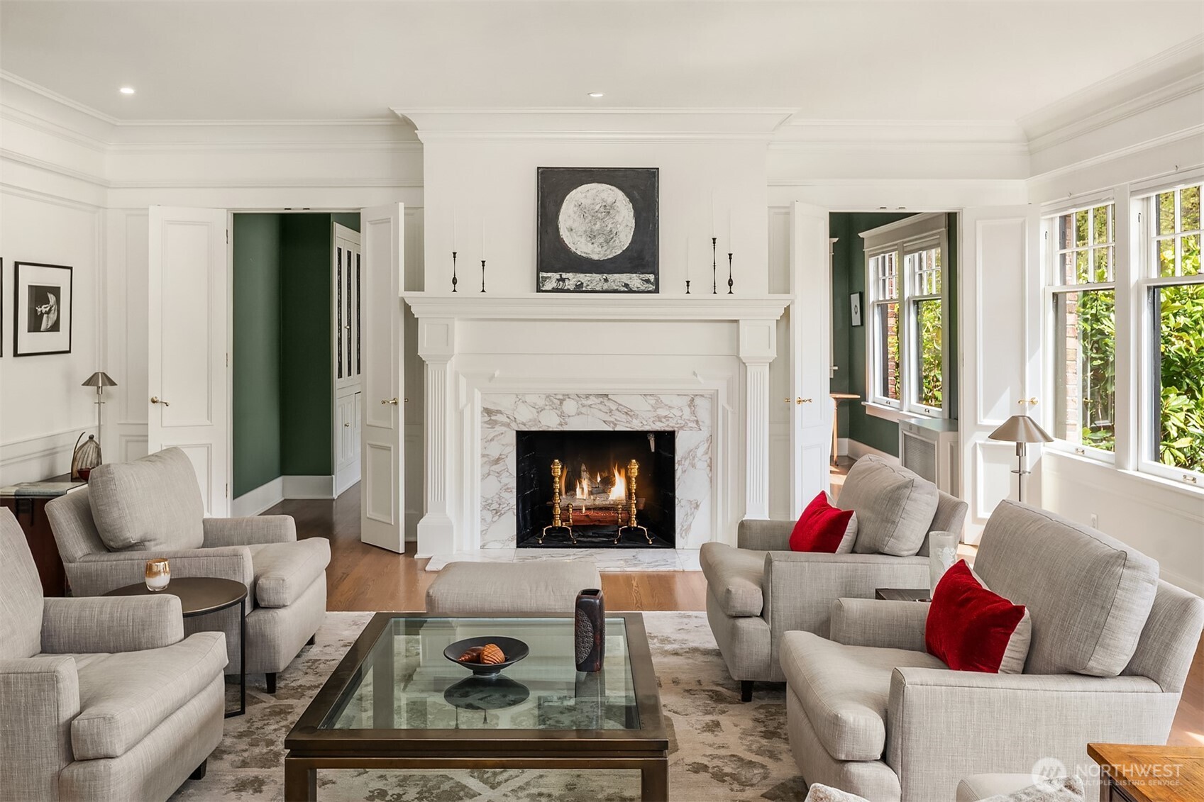
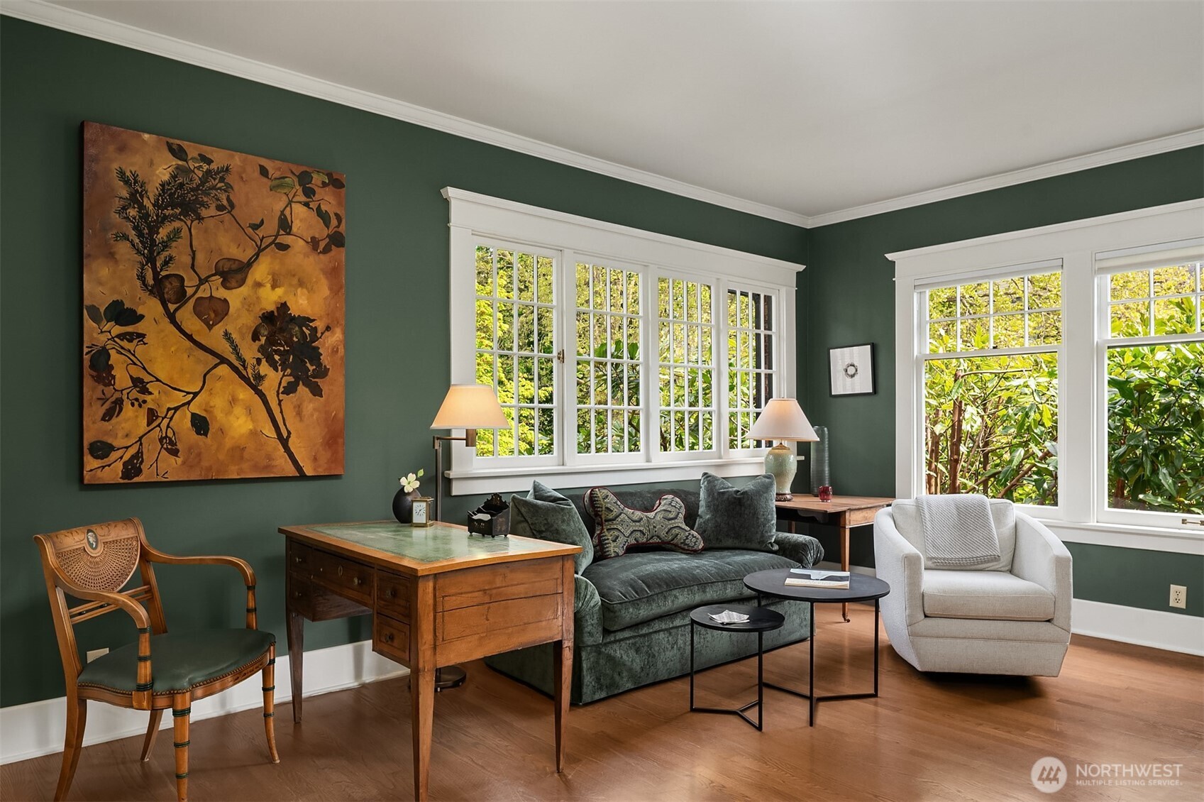
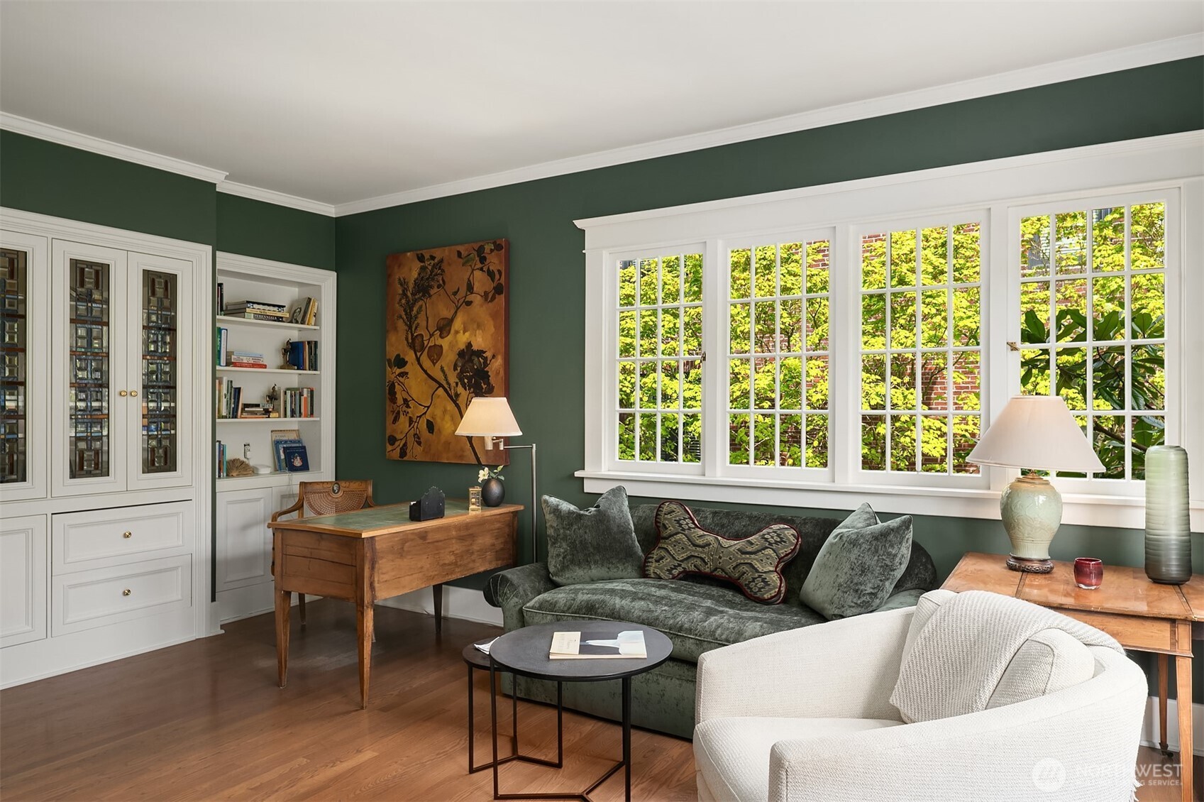
Sophisticated residence at the iconic Fairmont—a classic brick, turn-of-the-century New York–style building—offering Space Needle and Olympic Mountain views. Elegant and thoughtfully designed, the open-concept layout flows seamlessly. Hardwood floors and natural light define the grand living room with marble fireplace, complemented by a library with a second fireplace. An additional west-facing family room offers a bar sink with space for a mini fridge or wine cooler, all set against sunset views. The gourmet kitchen features a Wolf range and deep sink framing the Space Needle view, with a dining room and custom built-ins just beyond. Two spacious en-suite bedrooms provide excellent storage, including a primary with balcony. Oversized storage unit and a private two-car garage. Perfectly positioned moments from Volunteer Park and the vibrant 15th Ave E corridor, this is city living at its most refined.
| a month ago | Listing updated with changes from the MLS | |
| a month ago | Price changed to $2,150,000 | |
| 6 months ago | Listing first seen on site |
Listing Broker: COMPASS; [email protected]; Bob Bennion; (206) 650-0458

Listing information is provided by Participants of the Northwest MLS. IDX information is provided exclusively for personal, non-commercial use, and may not be used for any purpose other than to identify prospective properties consumers may be interested in purchasing. Information is deemed reliable but not guaranteed. Copyright 2026, Northwest MLS.
All data is obtained from various sources and may not have been verified by the broker or MLS Grid. Supplied open house information is subject to change without notice. All information should be independently reviewed and verified for accuracy. Properties may or may not be listed by the office/agent presenting the information.
Last checked: 2026-10-28 01:25 PM PDT