Save
Ask
Tour
Hide
Share
$2,750,000
36 Days On Site

2114 26th Avenue W
Seattle, WA 98199

Single Family Residence|Pending
8
Beds
4
Total Baths
4
Full Baths
3,864
SqFt
$712
/SqFt
2021
Built
Cumulative Days On Market:
37
Subdivision:
Magnolia
County:
King
Courtesy of NWMLS
Listing courtesy of Mary Avedesian of Kelly Right RE of Seattle LLC

Due to the health concerns created by Coronavirus we are offering personal 1-1 online video walkthough tours where possible.
2114 26th Avenue W2114 26th Avenue W2114 26th Avenue W2114 26th Avenue W
Save
Ask
Tour
Hide
Share

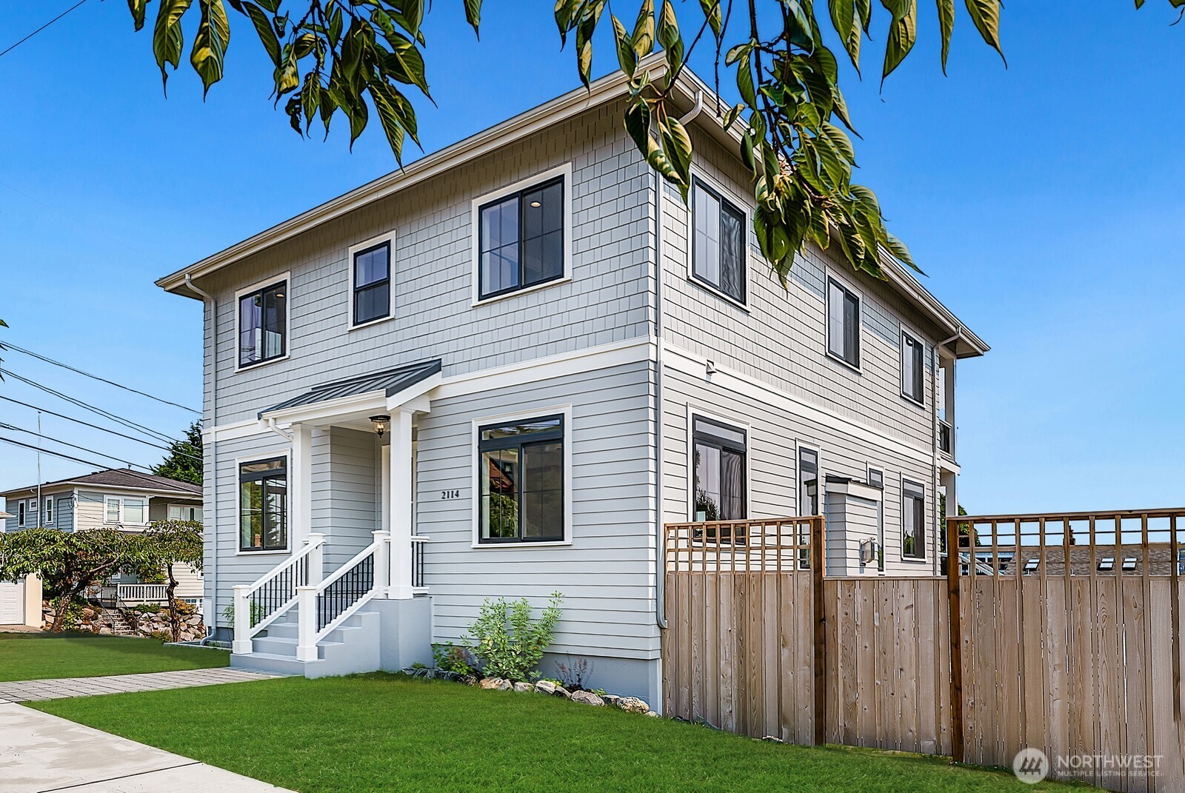
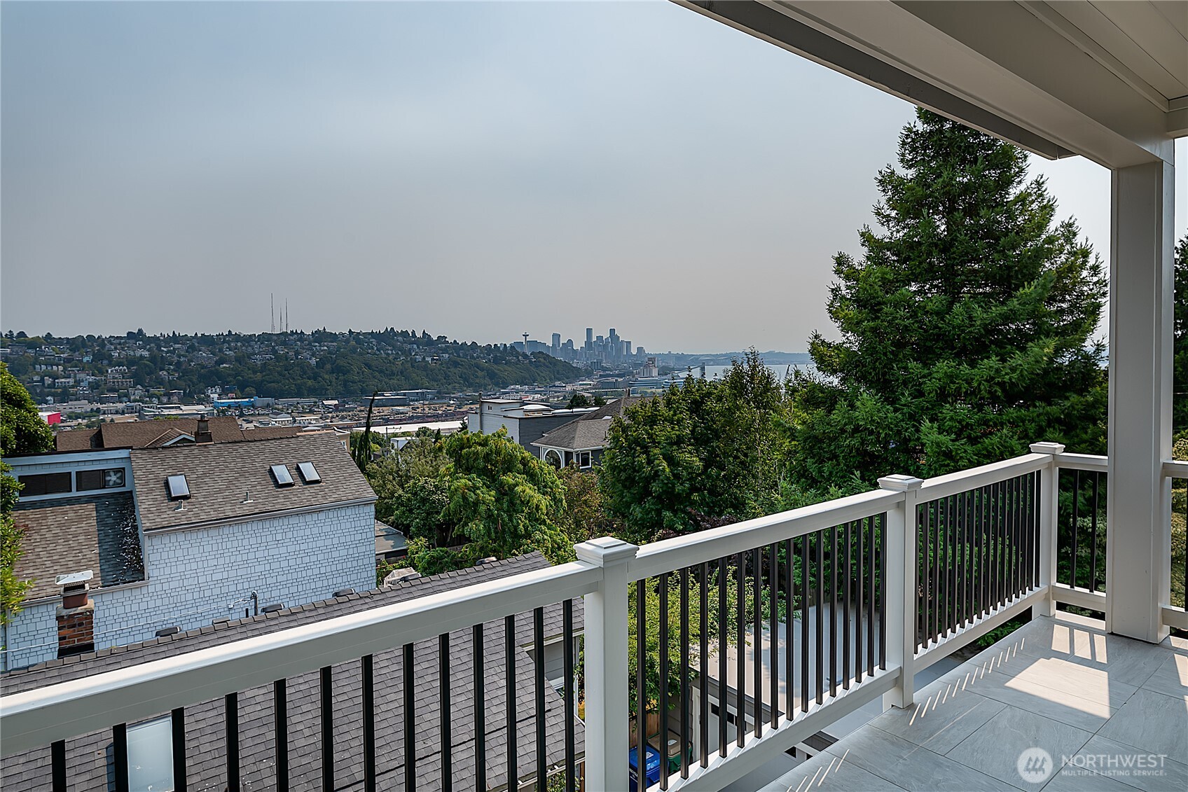
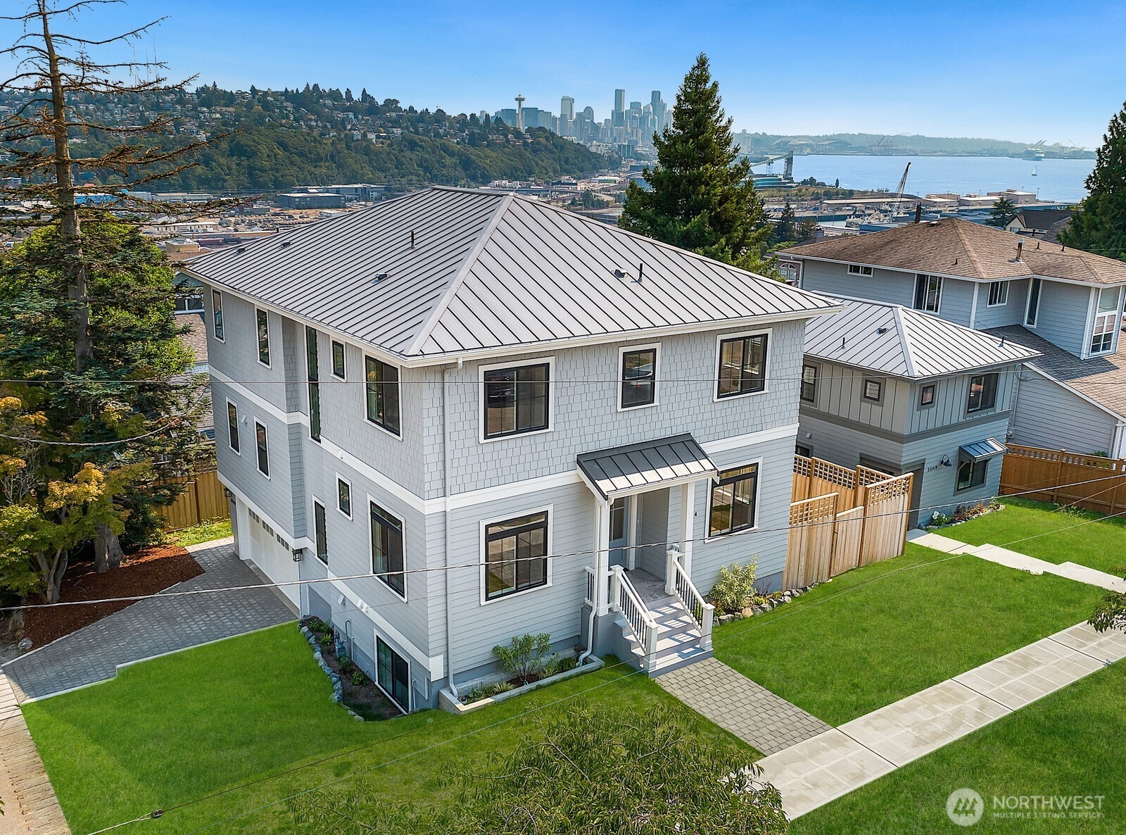
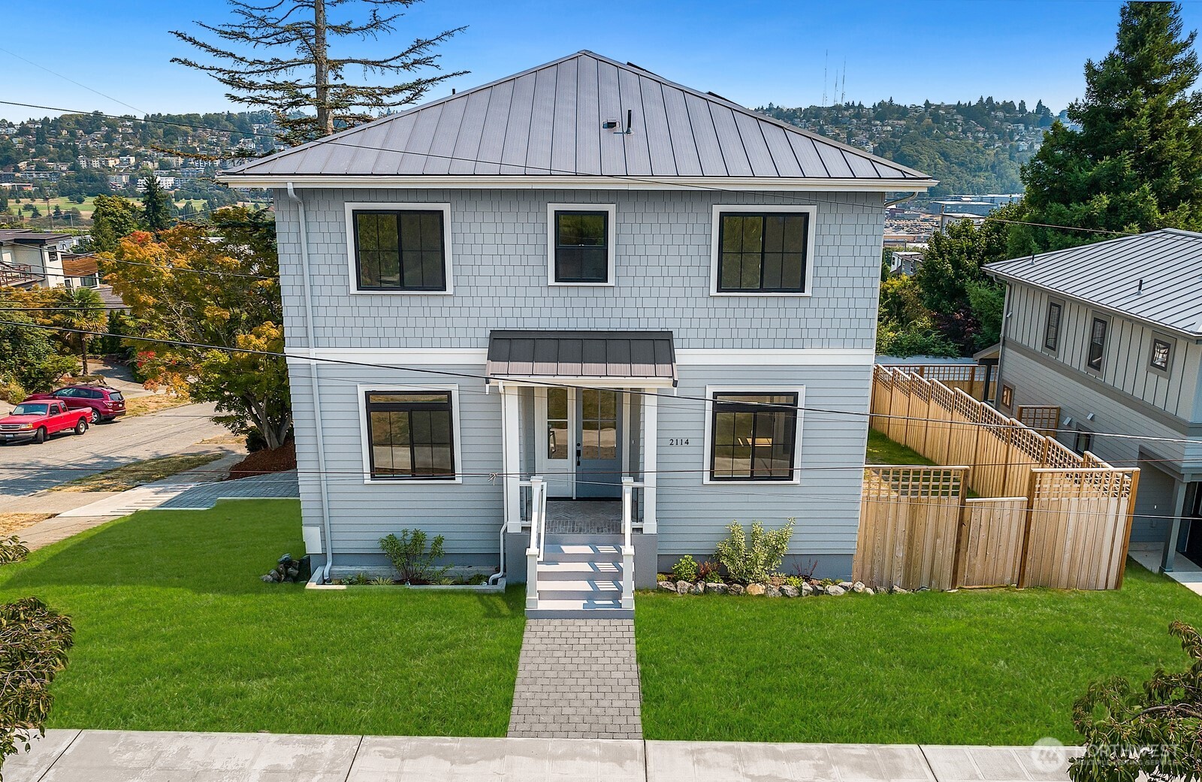
Experience a 2021 custom masterpiece by a local Magnolia builder, where architectural precision meets panoramic views of the city, mountains, and Puget Sound. This 3,864 sqft residence balances designer finishes with effortless functionality, just two blocks from Magnolia Elementary and Ella Bailey Park.The main level is an entertainer’s dream, featuring tall ceilings, engineered hardwoods, and a living room anchored by a custom-tiled gas fireplace. The chef’s kitchen - boasting an oversized island and full custom cabinetry - transitions seamlessly through 9’ La Cantina multi-fold sliders to a massive covered deck.The top floor offers four bedrooms including a primary suite with Sierra Pacific sliders, a private view balcony, 5-piece spa bath and walk-in closet. With 6 bedrooms in the main home, the layout is enhanced by a legal 880 sqft 2 bed ADU - perfect for rental income or guests. Includes 4kW solar, ductless AC, and a 2-car garage. The pinnacle of Magnolia living.

Save
Ask
Tour
Hide
Share
Listing Snapshot
Price 
$2,750,000
Days On Site 
36 Days
Bedrooms 
8
Inside Area (SqFt) 
3,864 sqft
Total Baths 
4
Full Baths 
4
Partial Baths 
N/A
Lot Size 
0.1121 Acres
Year Built 
2021
MLS® Number 
2511705
Status 
Pending
Property Tax 
N/A
HOA/Condo/Coop Fees 
$2 monthly
Sq Ft Source 
N/A
Friends & Family
Recent Activity
2 weeks agoListing updated with changes from the MLS®
2 weeks agoStatus changed to Pending
a month agoListing first seen on site
General Features
Acres 
0.1121
Attached Garage 
Yes
Direction Faces 
West
Foundation 
Slab
Garage 
Yes
Land Lease 
No
Levels 
Two
Parking 
Attached
Parking Spaces 
2
Property Sub Type 
Single Family Residence
SqFt Total 
3864
Utilities 
Cable AvailableSewer Connected
Water Source 
Public
Zoning 
NR3
Interior Features
Appliances 
DishwasherDryerMicrowaveRefrigeratorDisposalElectric Water HeaterWasherWater Heater
Basement 
Finished
Cooling 
DuctlessHeat Pump
Fireplace 
Yes
Fireplace Features 
Gas
Fireplaces 
1
Flooring 
Ceramic Tile
Heating 
ElectricDuctlessHeat Pump
Interior 
Walk-In Closet(s)Vaulted Ceiling(s)
Main Level Bedrooms 
2
Approved Accessory 
Level - Lower
Bathroom Full 
Level - Lower
Bedroom 
Level - Lower
Den 
Level - Main
Dining Room 
Level - Main
Entry Hall 
Level - Main
Kitchen 
Level - Main
Living Room 
Level - Main
Master Bedroom 
Level - Second
Save
Ask
Tour
Hide
Share
Exterior Features
Construction Details 
Cement Siding
Exterior 
Garden
Fencing 
Fenced
Lot Features 
Corner LotPaved
Patio And Porch 
DeckPatio
Roof 
Metal
View 
BayCityMountain(s)SoundTerritorial
Waterview 
BayCityMountain(s)SoundTerritorial
Windows/Doors 
French Doors
Community Features
Association Dues 
2
Building Access 
Main
Financing Terms Available 
Conventional
HOA Fee Frequency 
Monthly
MLS Area 
700 - Queen Anne/Magnolia
School District 
Seattle
Schools
School District
Seattle
Elementary School
Unknown
Middle School
Mc Clure Mid
High School
Ballard High
Courtesy of NWMLS
Listing courtesy of Mary Avedesian of Kelly Right RE of Seattle LLC



Listing information is provided by Participants of the Northwest MLS. IDX information is provided exclusively for personal, non-commercial use, and may not be used for any purpose other than to identify prospective properties consumers may be interested in purchasing. Information is deemed reliable but not guaranteed. Copyright 2026, Northwest MLS.
All data is obtained from various sources and may not have been verified by the broker or MLS Grid. Supplied open house information is subject to change without notice. All information should be independently reviewed and verified for accuracy. Properties may or may not be listed by the office/agent presenting the information.
Last checked: 2026-05-30 01:23 AM PDT

Neighborhood & Commute
Source: Walkscore
Save
Ask
Tour
Hide
Share