Save
Ask
Tour
Hide
Share
$1,549,000
161 Days On Site

The Lakeside
506 Lakeside Avenue S W1
Seattle, WA 98144

For Sale|Condominium|Active
2
Beds
3
Total Baths
2
Full Baths
1
Partial Bath
1,828
SqFt
$847
/SqFt
2008
Built
Cumulative Days On Market:
161
Subdivision:
Leschi
County:
King
Courtesy of NWMLS
Listing courtesy of Stephanie St. Mary of Windermere Real Estate/East

Due to the health concerns created by Coronavirus we are offering personal 1-1 online video walkthough tours where possible.
506 Lakeside Avenue S W1506 Lakeside Avenue S W1506 Lakeside Avenue S W1506 Lakeside Avenue S W1
Save
Ask
Tour
Hide
Share

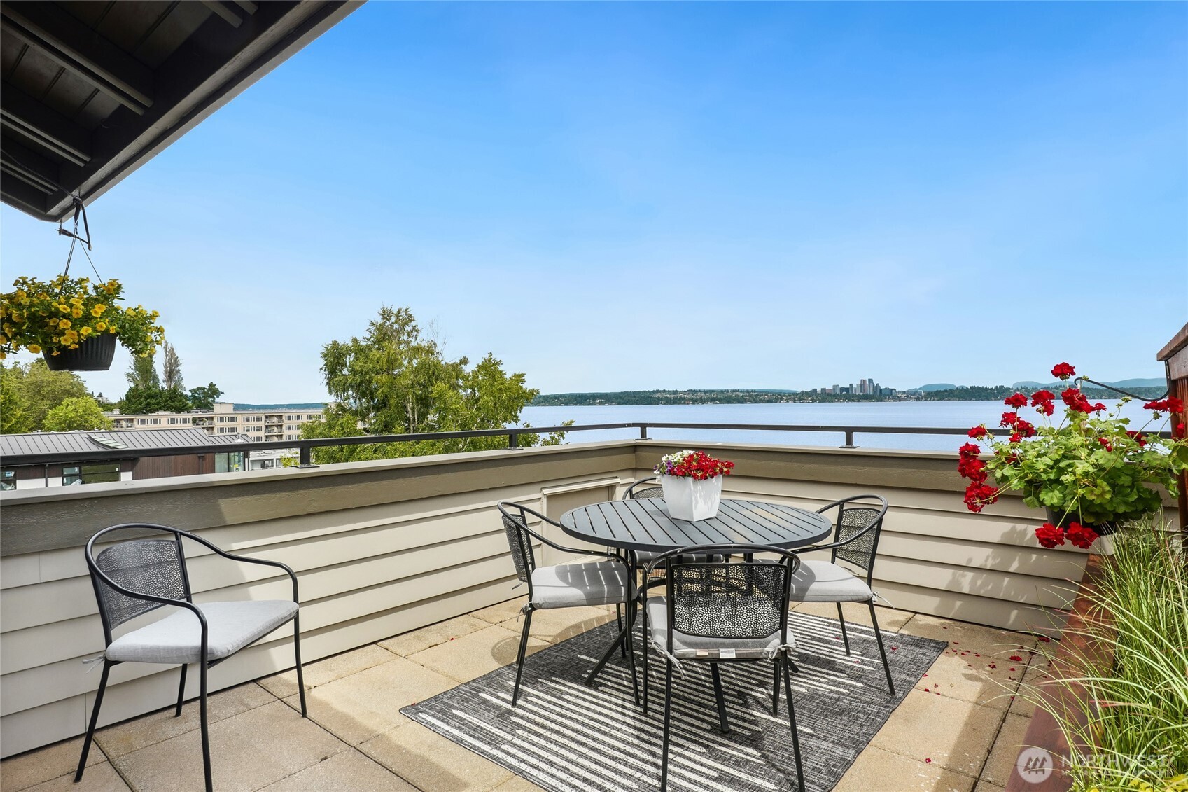
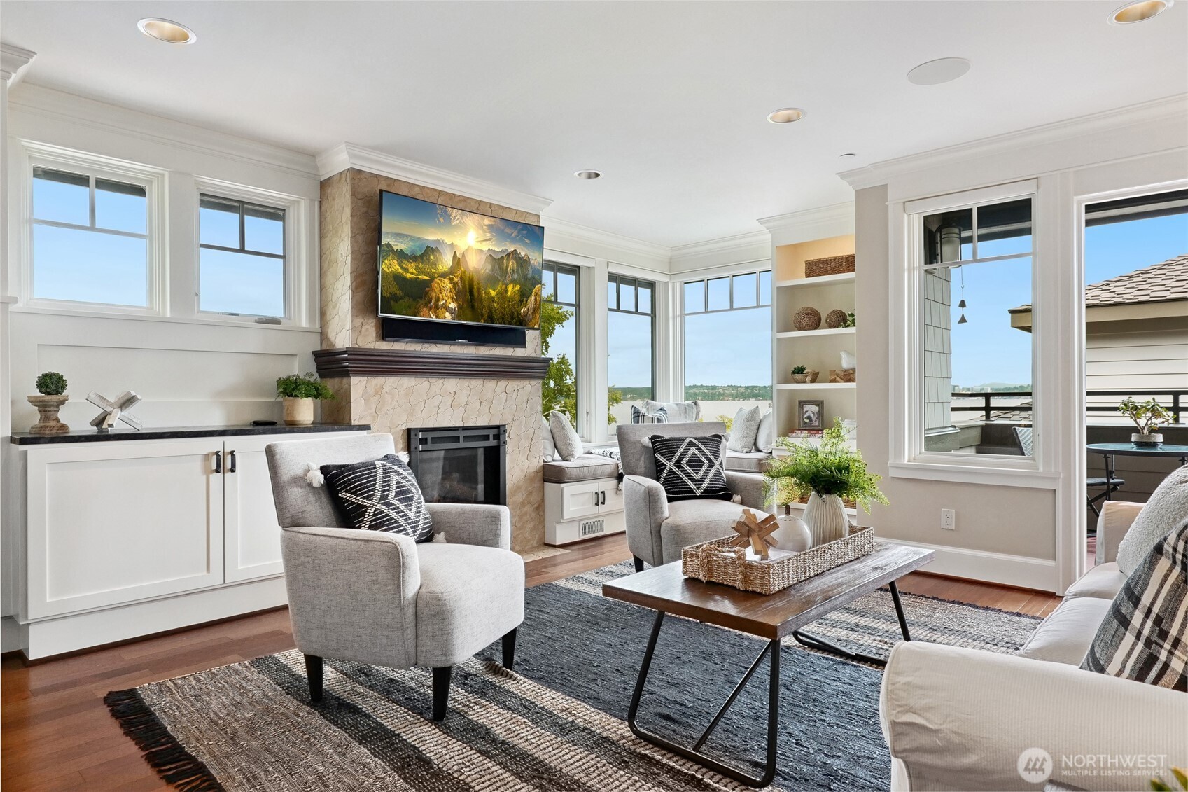
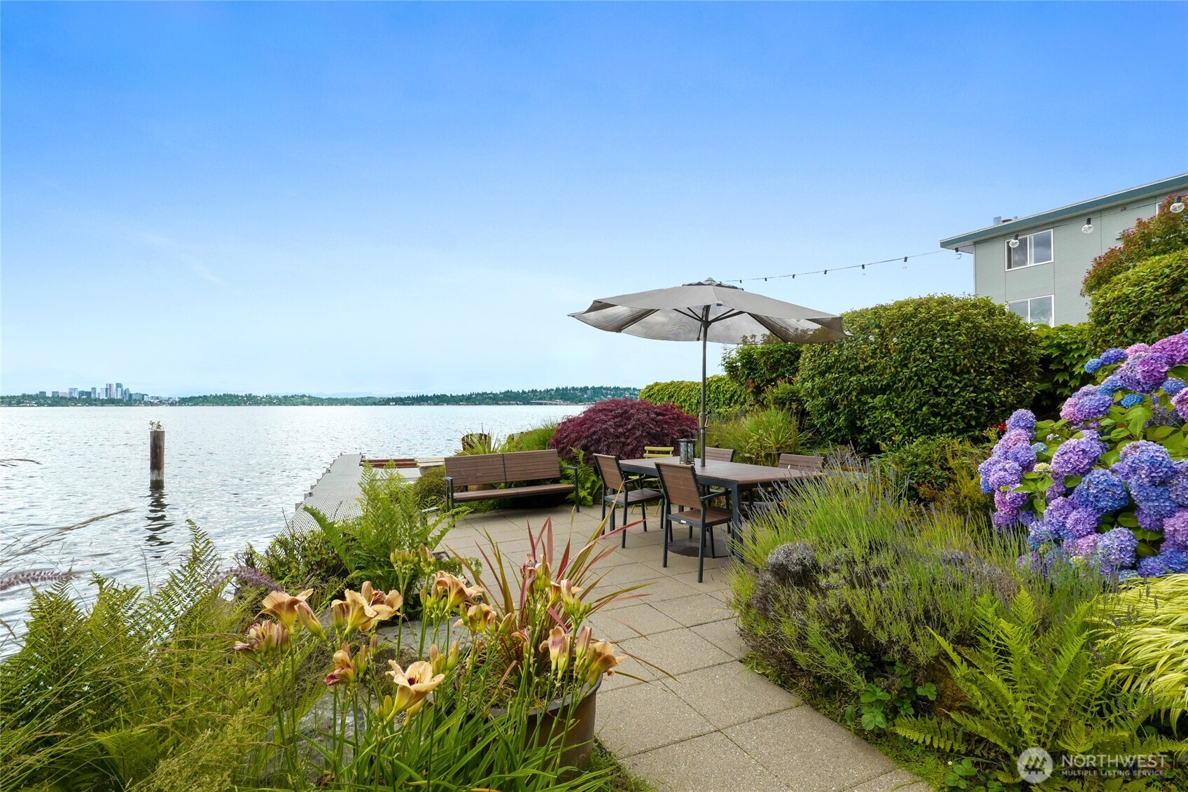
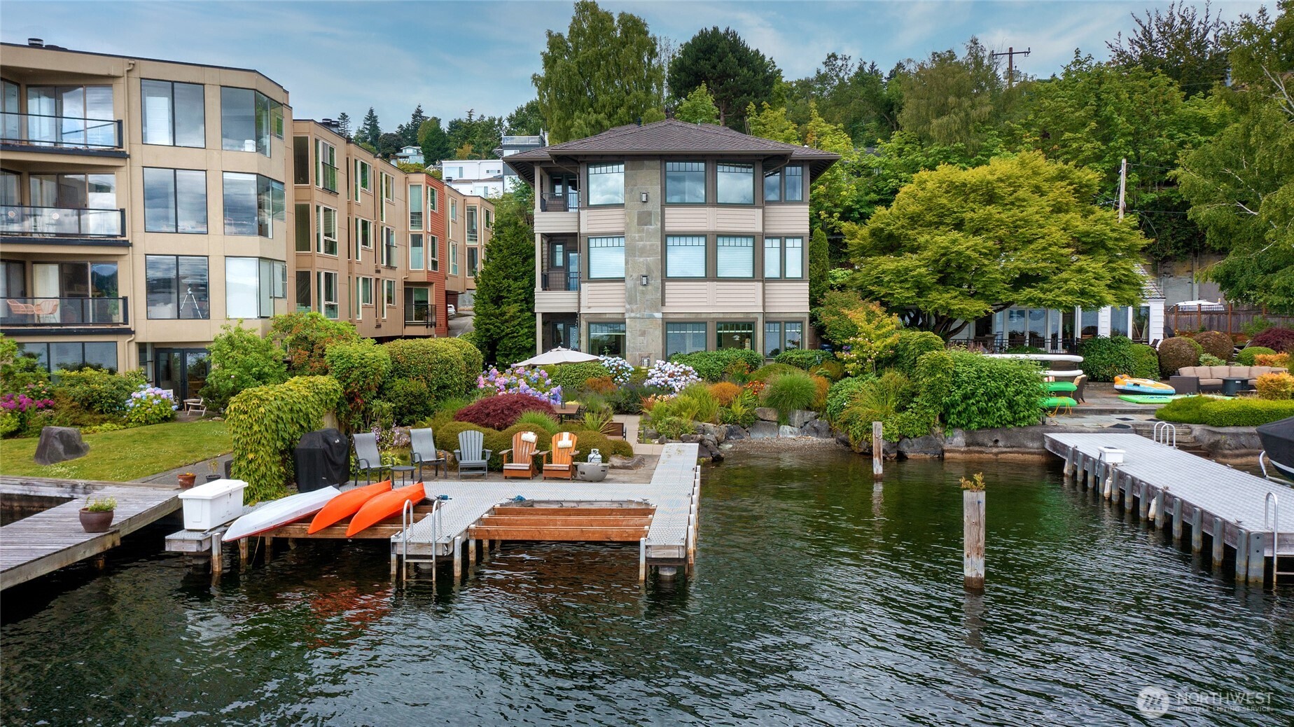
Ready for summer fun! Dine and grill lakeside, relax on your private terrace, swim off your dock, and store your SUP with ease. Enjoy city and lake views from the main rooms, plus sweeping 180° terrace views from Mt. Baker to Mt. Rainier. Rich mahogany and cherry hardwoods add warmth and quality, while the spacious, home-like floor plan offers ensuite baths, a guest powder room, central A/C, and exceptional privacy. Enjoy a rare lock-and-leave lifestyle with no shared hallways or fussy elevators. Two secure garages provide room for cars, toys, storage, a workbench, and even a 300-bottle dual-zone wine refrigerator. Just three blocks to Leschi Market, restaurants, Starbucks, and parks—with Madrona and Madison Park minutes away. Low HODs include landscaping, maintenance, earthquake insurance, window washing, gutter cleaning, select utilities, and more. A rare opportunity to own shared waterfront without the fuss!

Save
Ask
Tour
Hide
Share
Listing Snapshot
Price 
$1,549,000
Days On Site 
161 Days
Bedrooms 
2
Inside Area (SqFt) 
1,828 sqft
Total Baths 
3
Full Baths 
2
Partial Baths 
1
Lot Size 
N/A
Year Built 
2008
MLS® Number 
2503440
Status 
Active
Property Tax 
$14,420
HOA/Condo/Coop Fees 
$1,487 monthly
Sq Ft Source 
N/A
Friends & Family
Recent Activity
3 weeks agoListing updated with changes from the MLS®
5 months agoStatus changed to Active
5 months agoListing first seen on site
General Features
Direction Faces 
East
Garage 
Yes
Levels 
Three Or More
Number Of Stories 
4
Parking 
Off StreetCommon
Parking Spaces 
2
Property Sub Type 
Condominium
Security 
Security SystemSecurity Gate
SqFt Total 
1828
Utilities 
Cable Available
Interior Features
Appliances 
DryerWasherDishwasherMicrowaveRefrigeratorDisposal
Cooling 
Central AirHeat Pump
Fireplace 
Yes
Fireplace Features 
Gas
Fireplaces 
1
Flooring 
Ceramic TileHardwoodCarpet
Heating 
ElectricNatural GasForced AirHeat Pump
Laundry Features 
Electric Dryer HookupWasher Hookup
Window Features 
Insulated Windows
Bathroom Full 
Level - Second
Bathroom Half 
Level - Third
Bedroom 
Level - Second
Dining Room 
Level - Third
Entry Hall 
Level - Main
Extra Fin Room 
Kitchen 
Level - Third
Living Room 
Level - Third
Master Bedroom 
Level - Second
Utility Room 
Level - Second
Save
Ask
Tour
Hide
Share
Exterior Features
Construction Details 
Stone
Exterior 
Balcony
Lot Features 
PavedWaterfront
Roof 
CompositionFlat
View 
CityLakeMountain(s)
Waterfront 
Yes
Waterfront Features 
LakeWaterfront
Waterview 
CityLakeMountain(s)
Windows/Doors 
Insulated Windows
Community Features
Association Fee 
$1487.0
Association Fee Frequency 
Monthly
Community Features 
Gated
MLS Area 
390 - Central Seattle
School District 
Seattle
Financing Terms Available 
CashConventional
Building Access 
Main
Schools
School District
Seattle
Elementary School
Unknown
Middle School
Unknown
High School
Unknown
Courtesy of NWMLS
Listing courtesy of Stephanie St. Mary of Windermere Real Estate/East



Listing information is provided by Participants of the Northwest MLS. IDX information is provided exclusively for personal, non-commercial use, and may not be used for any purpose other than to identify prospective properties consumers may be interested in purchasing. Information is deemed reliable but not guaranteed. Copyright 2026, Northwest MLS.
All data is obtained from various sources and may not have been verified by the broker or MLS Grid. Supplied open house information is subject to change without notice. All information should be independently reviewed and verified for accuracy. Properties may or may not be listed by the office/agent presenting the information.
Last checked: 2026-09-16 07:06 PM PDT

Neighborhood & Commute
Source: Walkscore
Save
Ask
Tour
Hide
Share